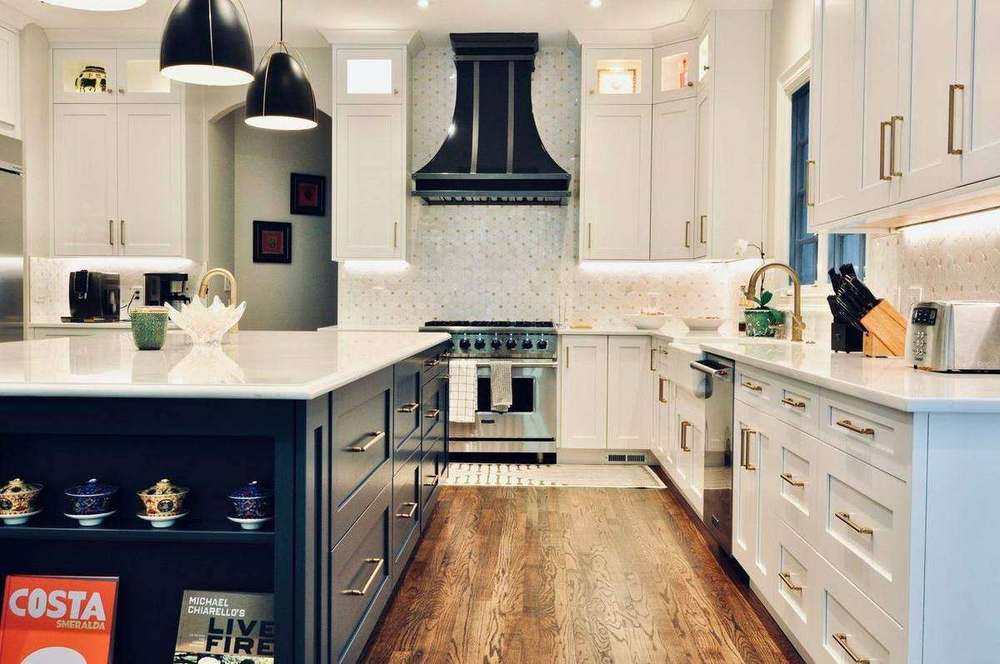
Kitchen remodel in McLean, VA
Built Work · Residential
Kitchen Remodel

Kitchen with Black Range Hood

McLean, VA

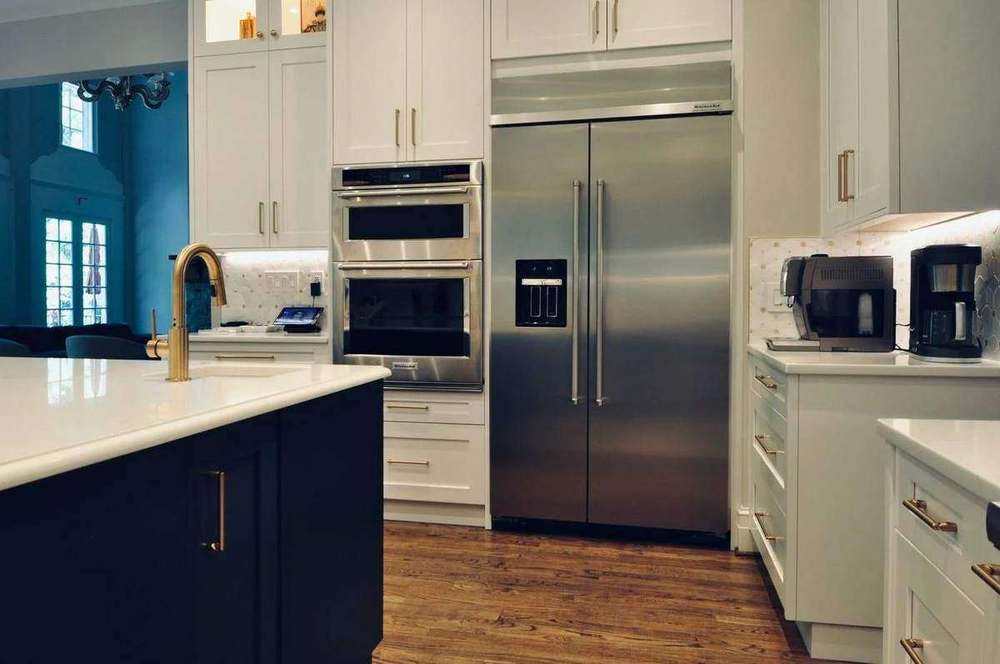
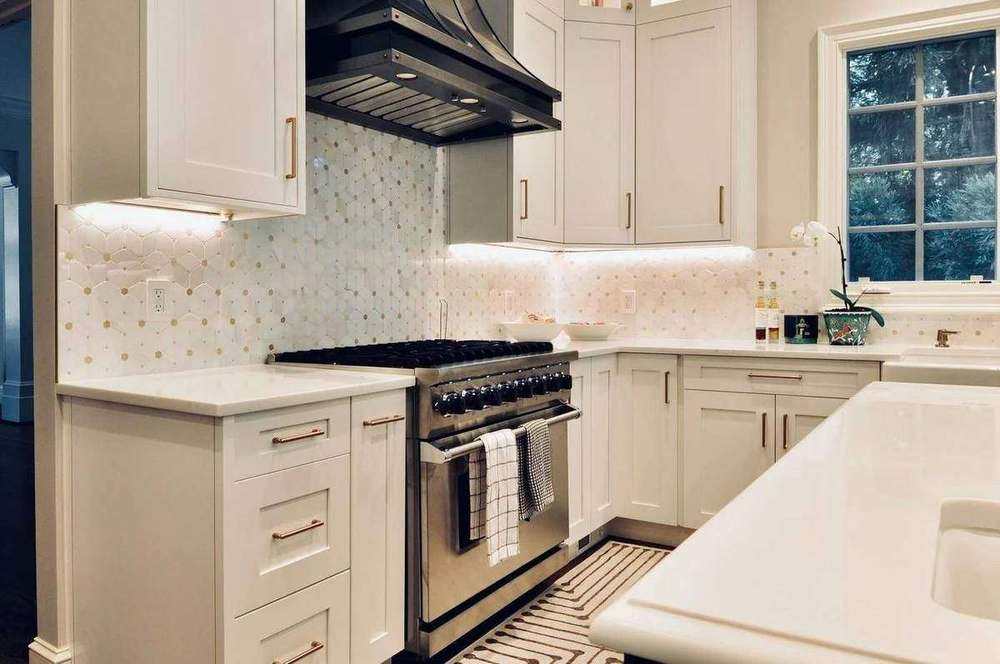
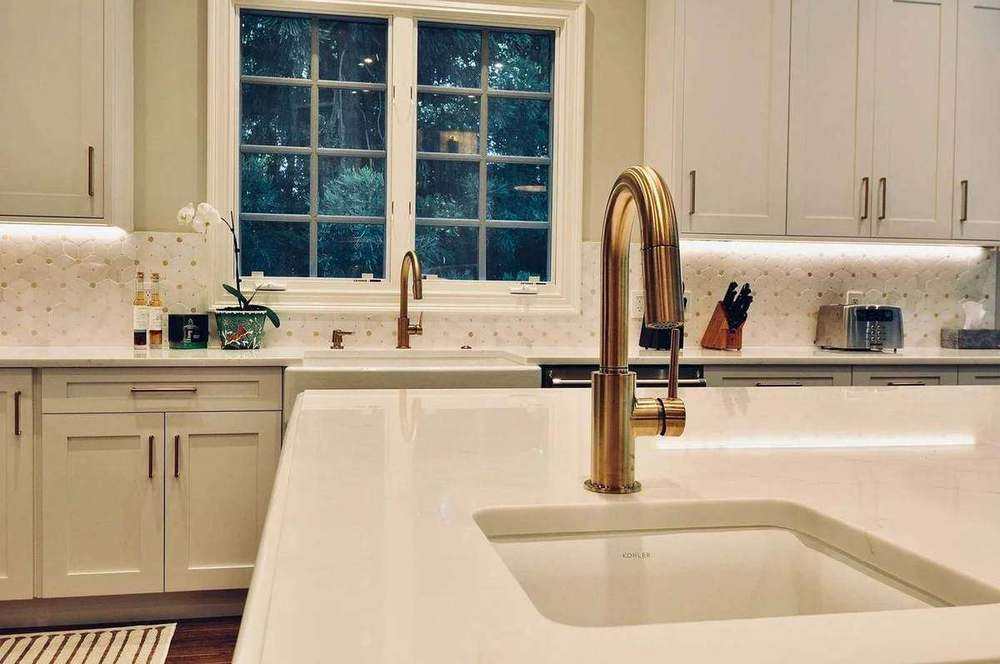
White Shaker kitchen with a navy island, black range hood, marble mosaic backsplash, built-in refrigerator and double wall ovens.

My role
  • Layout, design and material selections
  • Estimating, scheduling and ordering
  • Supervision of all trades on site through completion
Navy island and black range hood
Built-in refrigerator and wall ovens
Range wall with mosaic backsplash
Island sink and brass faucet
Fazil Ozdas — Portfolio2
Built Work · Residential
Kitchen Remodel

Waterfall Island Kitchen

Bethesda, MD

White kitchen with a waterfall quartz island, navy island cabinetry with built-in microwave drawer, full-height pantry cabinets and panel-ready refrigerator.

My role
  • Layout, design and material selections
  • Estimating, scheduling and ordering
  • Supervision of all trades on site through completion
Waterfall island and full-height cabinets
Navy island with microwave drawer
Sink wall and range
Island seating and pantry wall
Fazil Ozdas — Portfolio3
Built Work · Residential
X Design Build

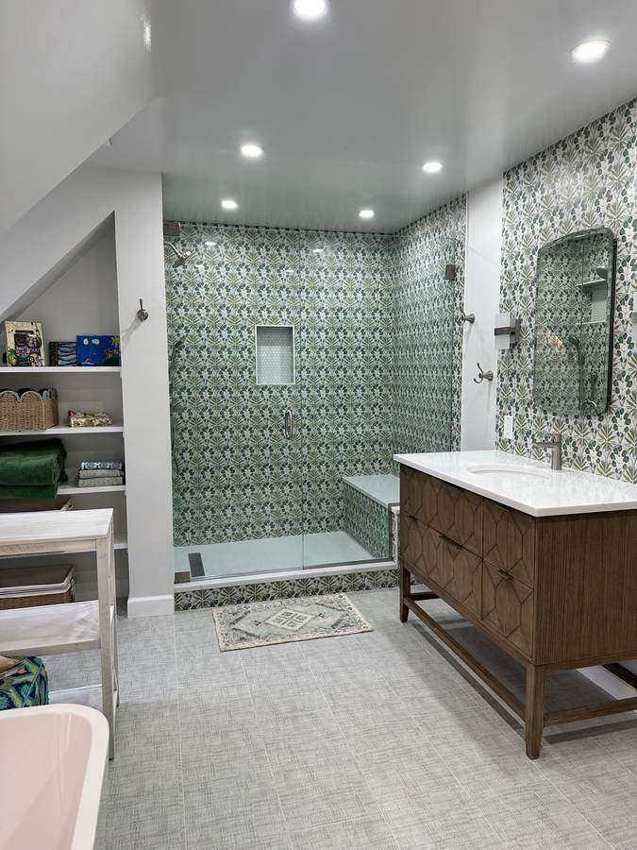
Primary Bathroom with Soaking Tub

Bathroom Remodel

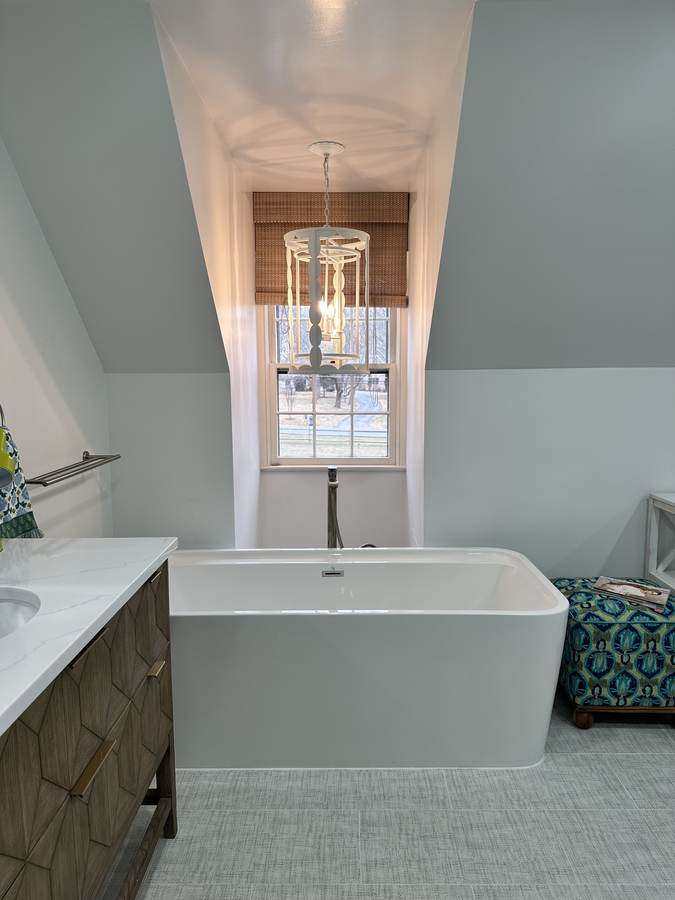
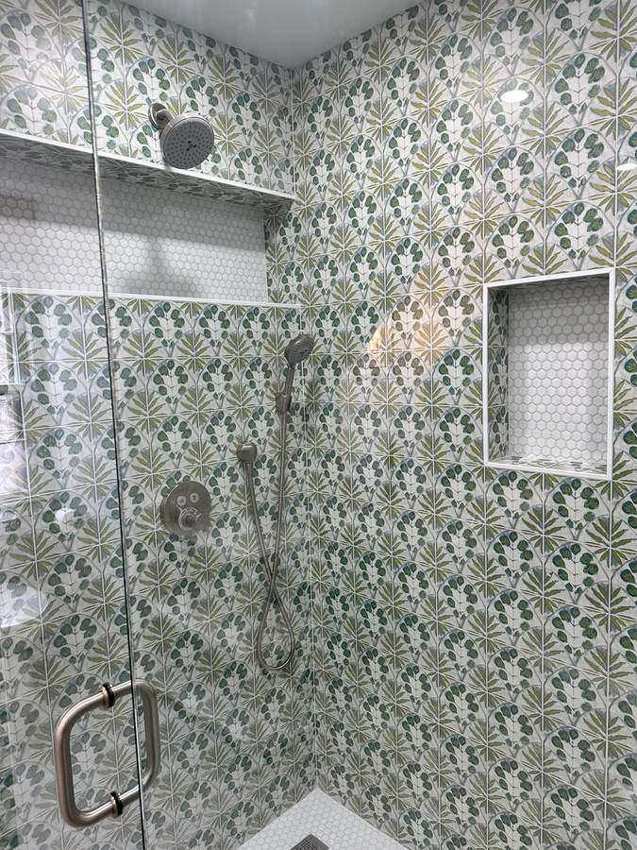
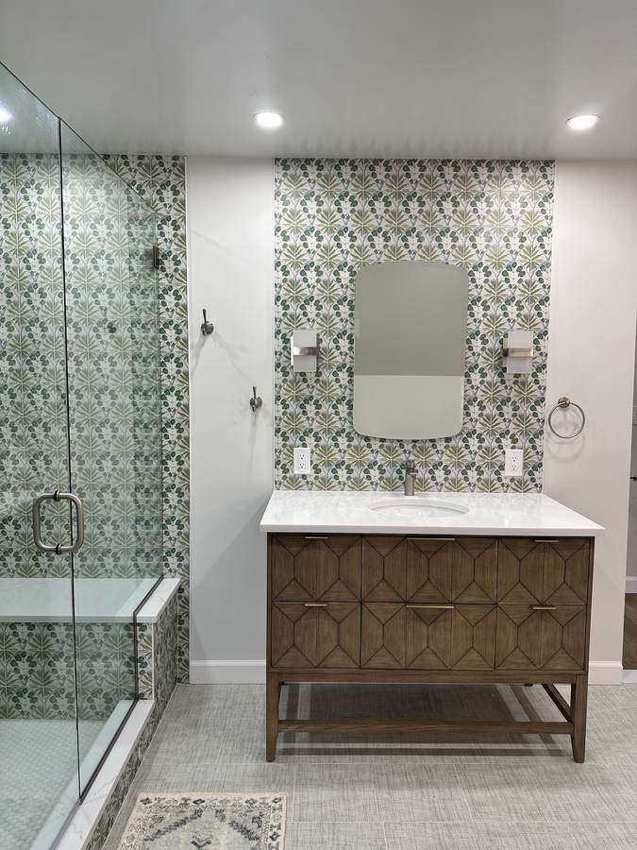
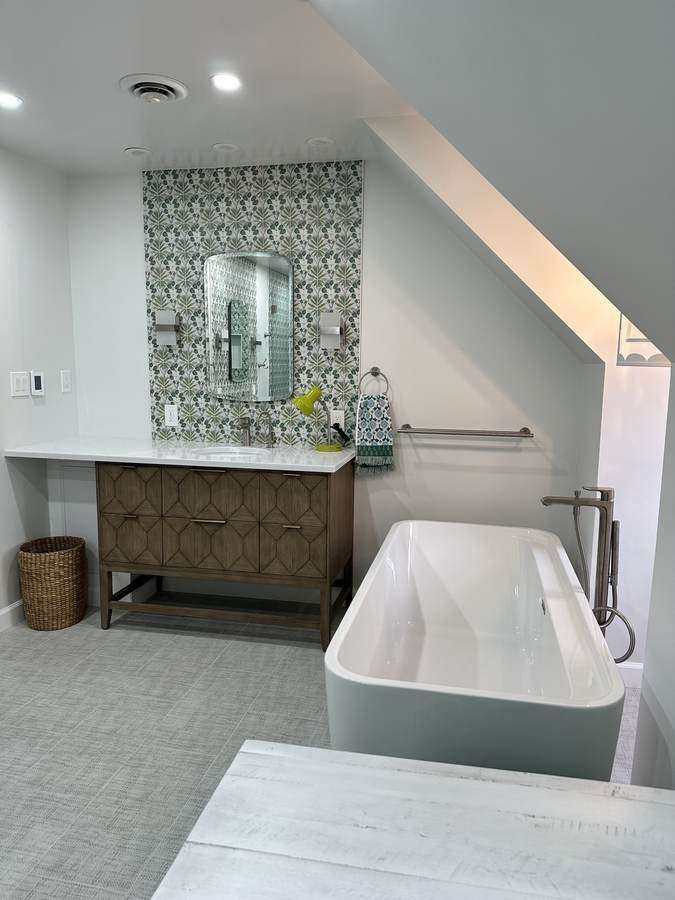
A primary bathroom remodel under a sloped roof: a large walk-in shower with a tiled bench, a freestanding soaking tub set in the dormer, and a botanical patterned tile carried from the shower onto the vanity wall.

Scope
  • Walk-in shower with frameless glass, tiled bench and quartz curb and bench caps
  • Botanical pattern tile full height in the shower and on the vanity accent wall; hexagon mosaic shower floor and niches
  • Linear drain, thermostatic valve, rain head and handheld shower
  • Freestanding tub with floor-mounted filler and lantern pendant in the dormer
  • Freestanding wood vanity with extended quartz top, sconces and recessed lighting
  • Built-in open shelving under the roof slope; new tile flooring
Primary bathroom with walk-in shower, botanical tile and wood vanity
Freestanding soaking tub in the dormer with lantern pendant
Shower valve, handheld shower and hexagon mosaic niche
Shower detail
Wood vanity against the botanical tile wall
Vanity wall
Vanity and freestanding tub under the sloped ceiling
Vanity and tub
Fazil Ozdas — Portfolio4
Built Work · Residential
X Design Build

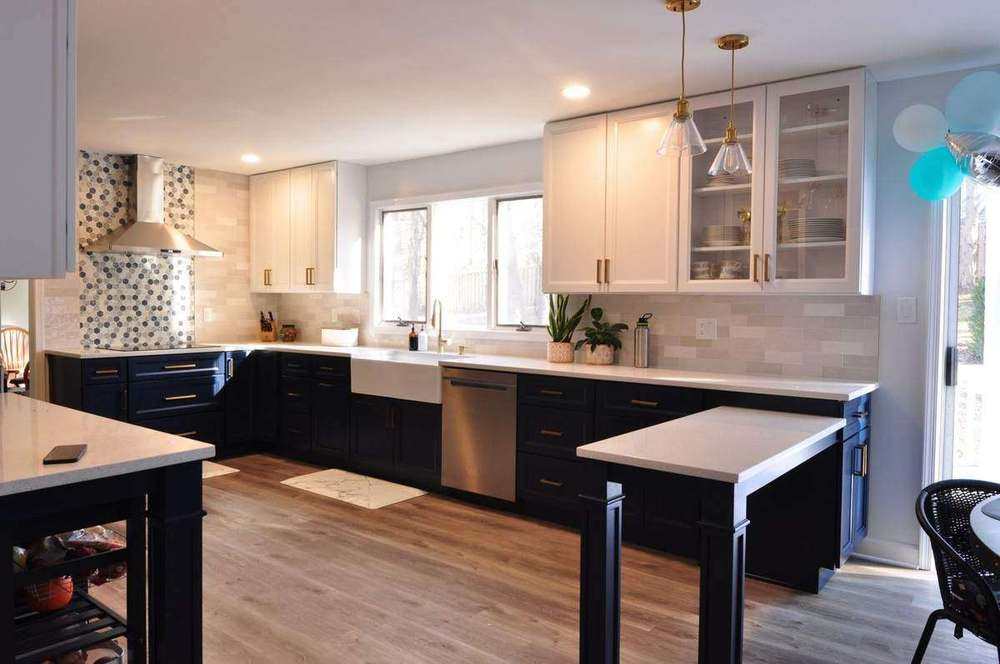
Navy & White Kitchen

Columbia, Maryland

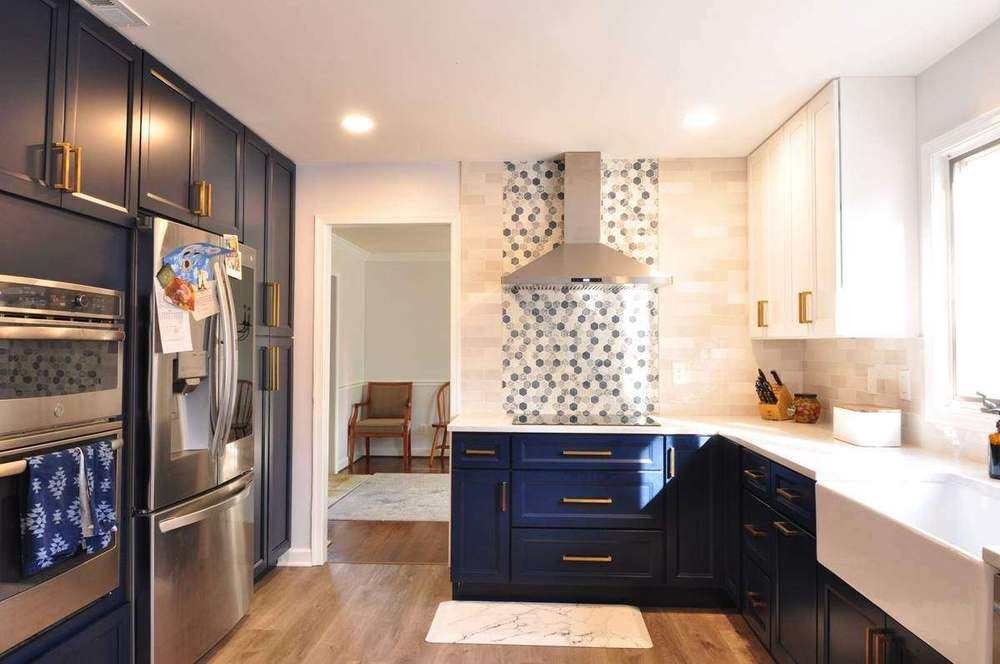
A full kitchen remodel that opened the room to the dining area, with a U-shaped layout, a seating peninsula on furniture-style legs and a tall wall of ovens, refrigerator and pantry storage.

Scope
  • Two-tone cabinetry: navy base and tall cabinets, white uppers with glass-front display doors, brass hardware
  • Quartz countertops, including a cantilevered peninsula on custom posts
  • Patterned hexagon mosaic feature wall behind the chimney hood, framed by glazed subway tile
Remodeled kitchen with navy base cabinets, white uppers and quartz peninsula
Wall ovens, refrigerator and hexagon tile feature wall
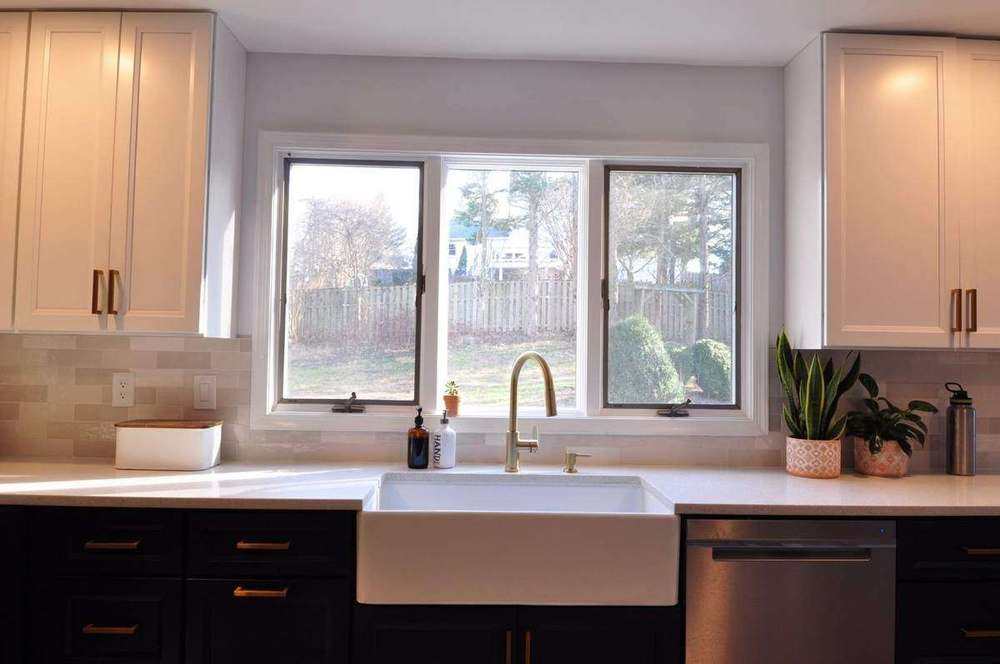
Farmhouse sink under the window
Fazil Ozdas — Portfolio5
Built Work · Residential
Multi-unit

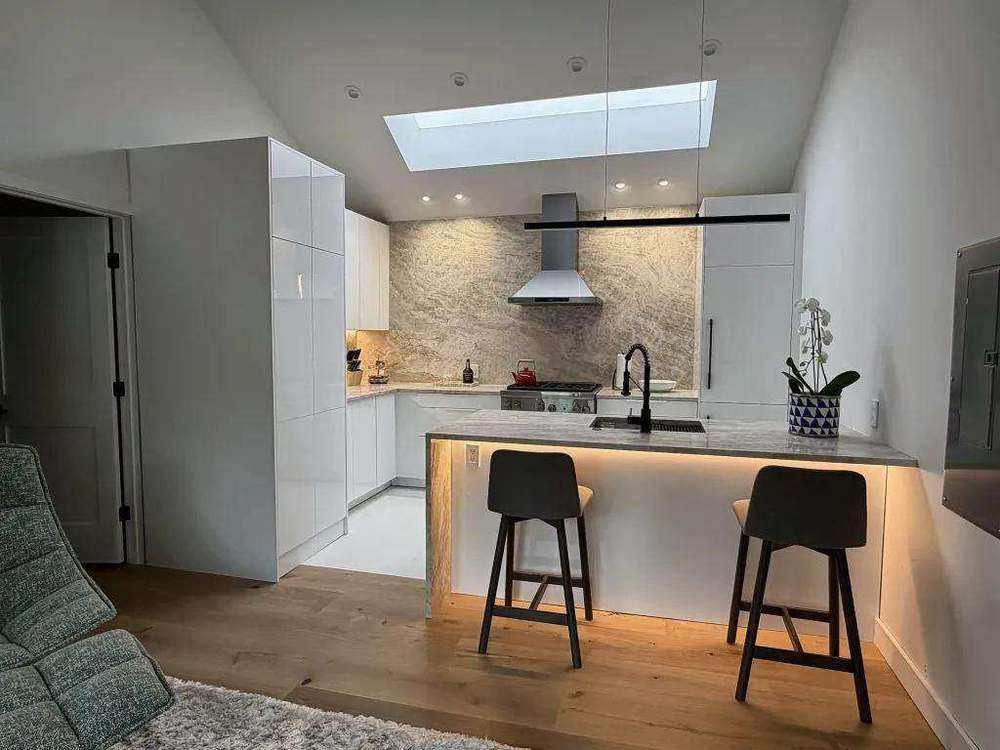
Three Kitchens, One Building

Washington, DC

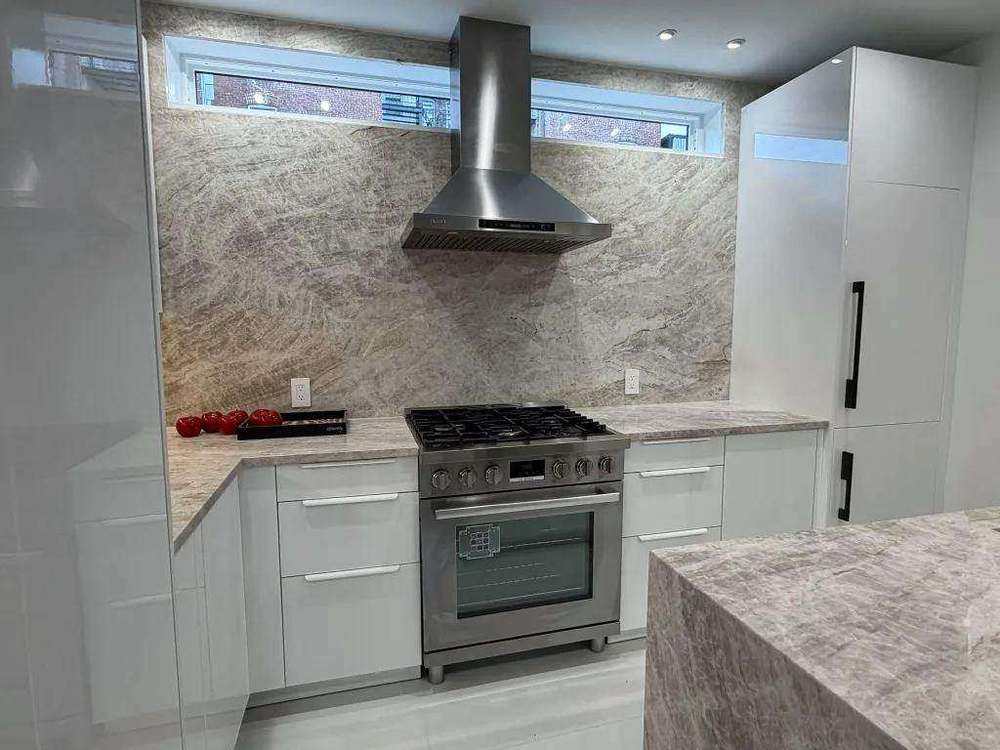
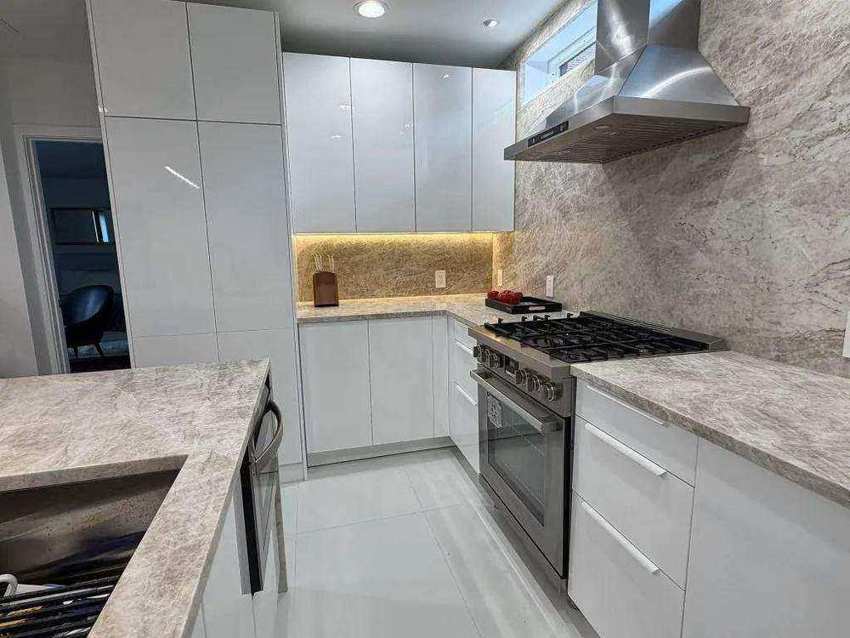
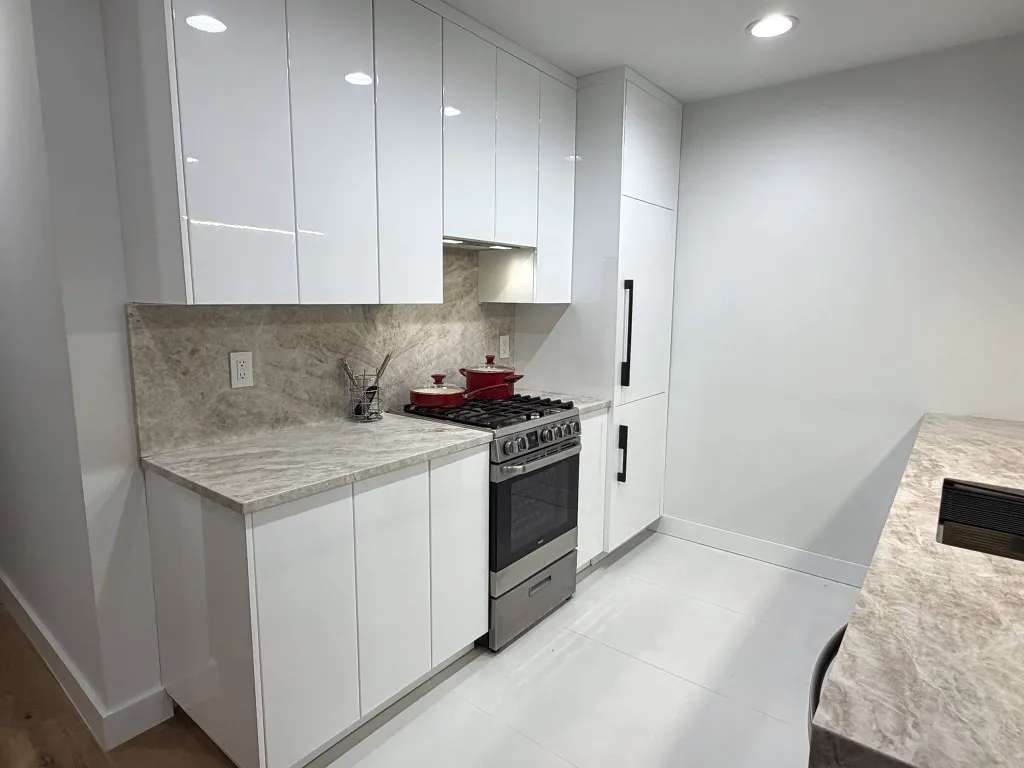
Kitchens for three units in one building: high-gloss white frameless cabinets, full-height natural stone backsplashes, and waterfall stone peninsulas with LED lighting.

My role
  • Layout, design and material selections
  • Estimating, scheduling and ordering
  • Supervision of all trades on site through completion
Kitchen with skylight and stone peninsula
Range wall with stone backsplash under a clerestory window
Tall gloss white cabinets with under-cabinet lighting
Galley kitchen with gloss white cabinets and stone backsplash
Fazil Ozdas — Portfolio6
Built Work · Exterior
Structural Rebuild

Two-Level Deck

Bethesda, MD

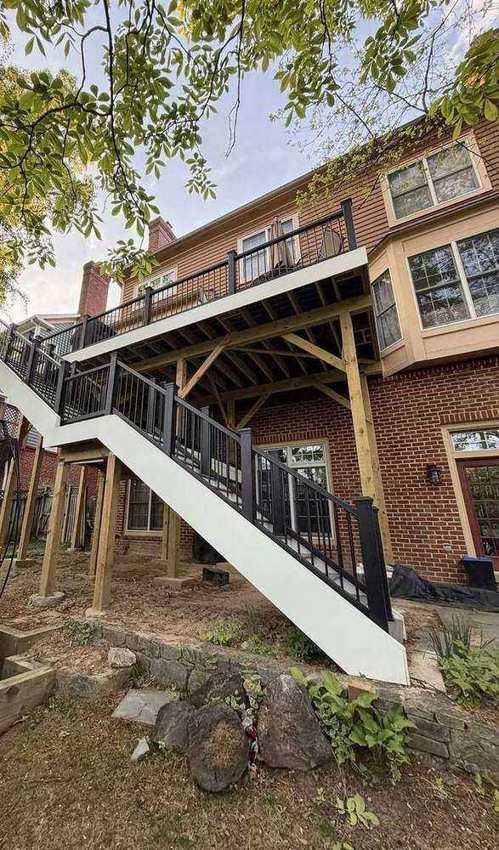
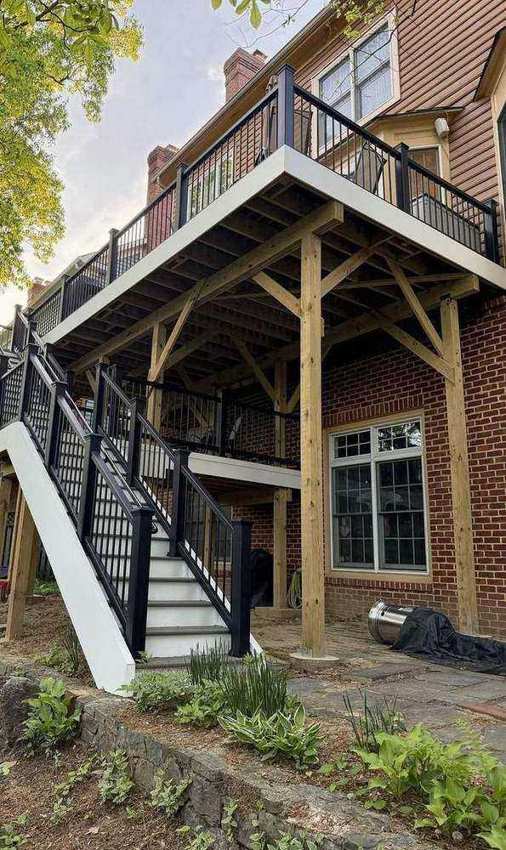
Replacement of an old wood deck with a new two-level deck: braced post-and-beam framing on new footings, a long switchback stair, black aluminum railings and white trim.

My role
  • Layout, design and material selections
  • Estimating, scheduling and ordering
  • Supervision of all trades on site through completion
Deck and switchback stair
Two-level deck framing and stair
Fazil Ozdas — Portfolio7
Built Work · Residential
Kitchen Remodel

Two-Tone Kitchen, Plaster Hood

Potomac, MD

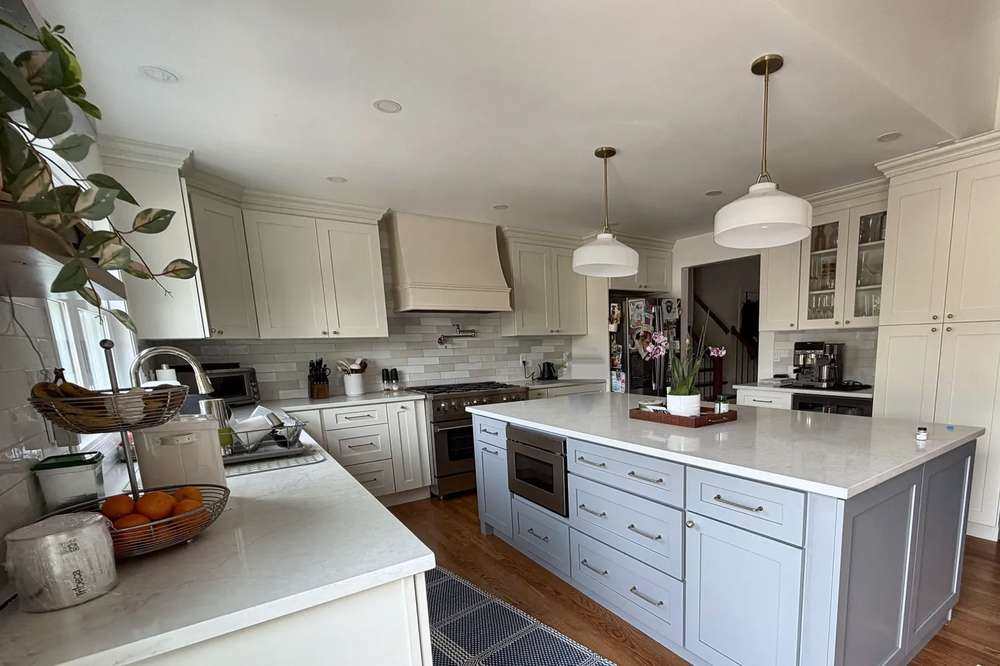
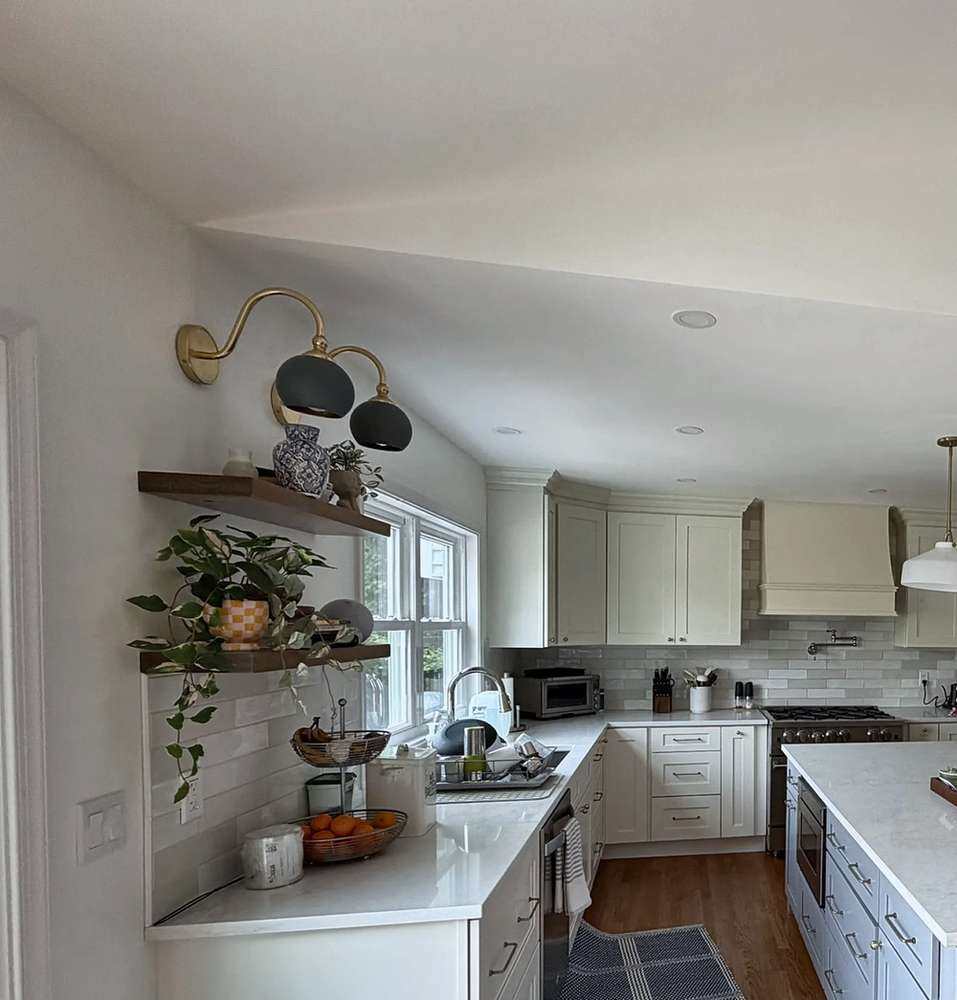
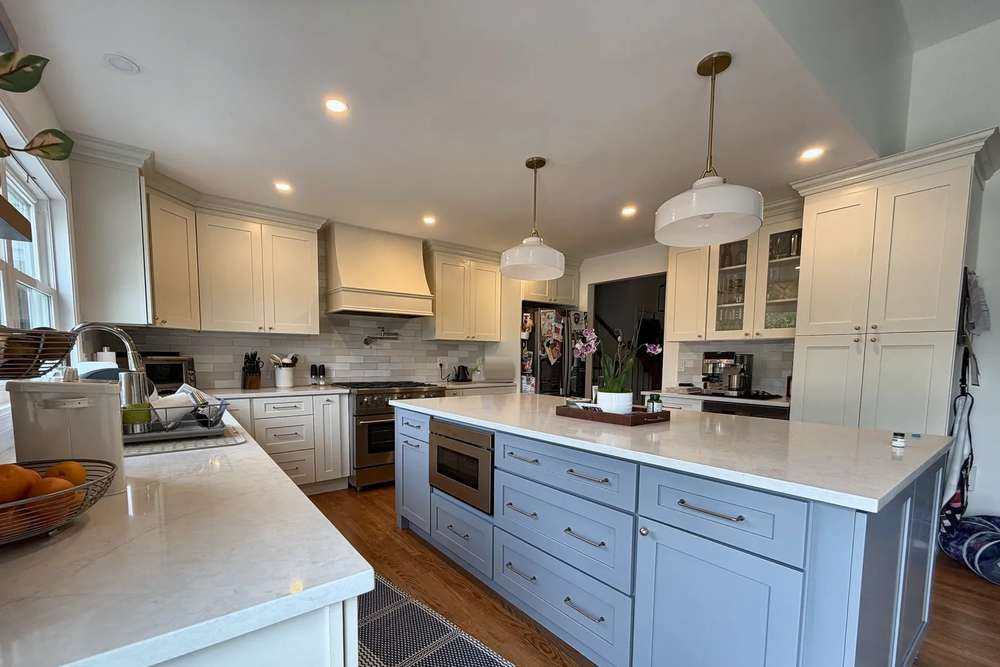
Cream Shaker cabinetry with a plaster-look range hood and pot filler, a gray island with microwave drawer, handmade-look subway tile, and open walnut shelves with brass sconces.

My role
  • Layout, design and material selections
  • Estimating, scheduling and ordering
  • Supervision of all trades on site through completion
Gray island and cream perimeter cabinets
Open walnut shelves and brass sconces
Island and range wall
Fazil Ozdas — Portfolio8
Built Work · Residential
Kitchen Remodel

Kitchen with Navy Island

Potomac, MD

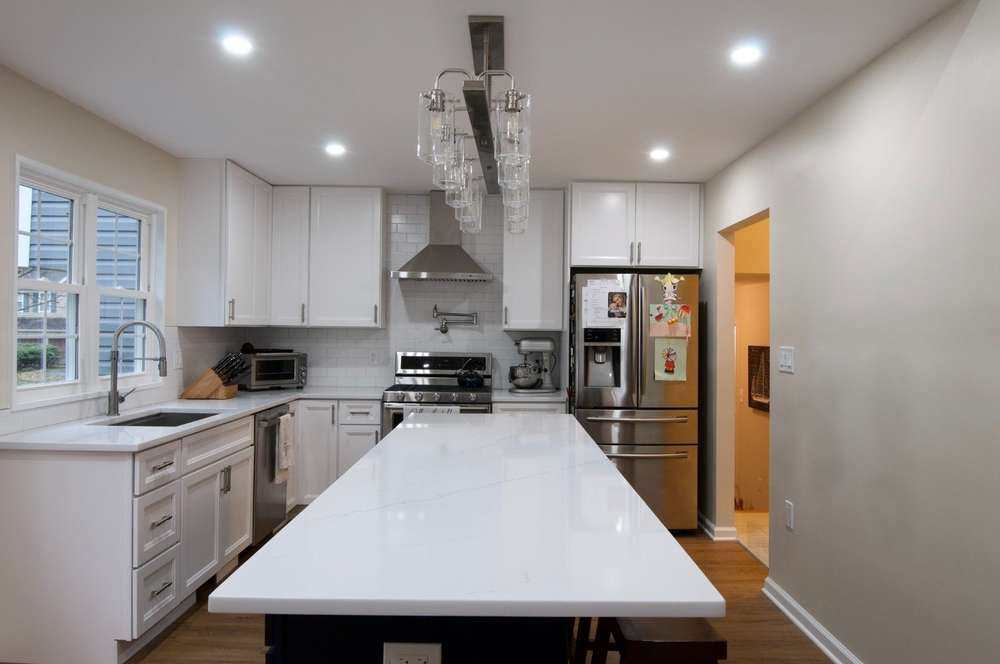
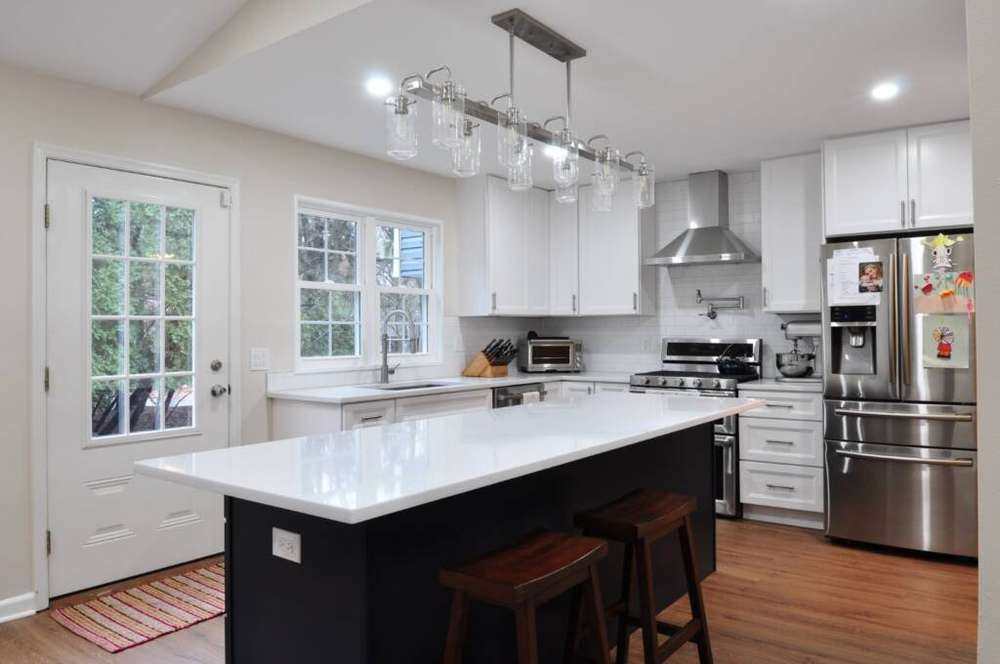
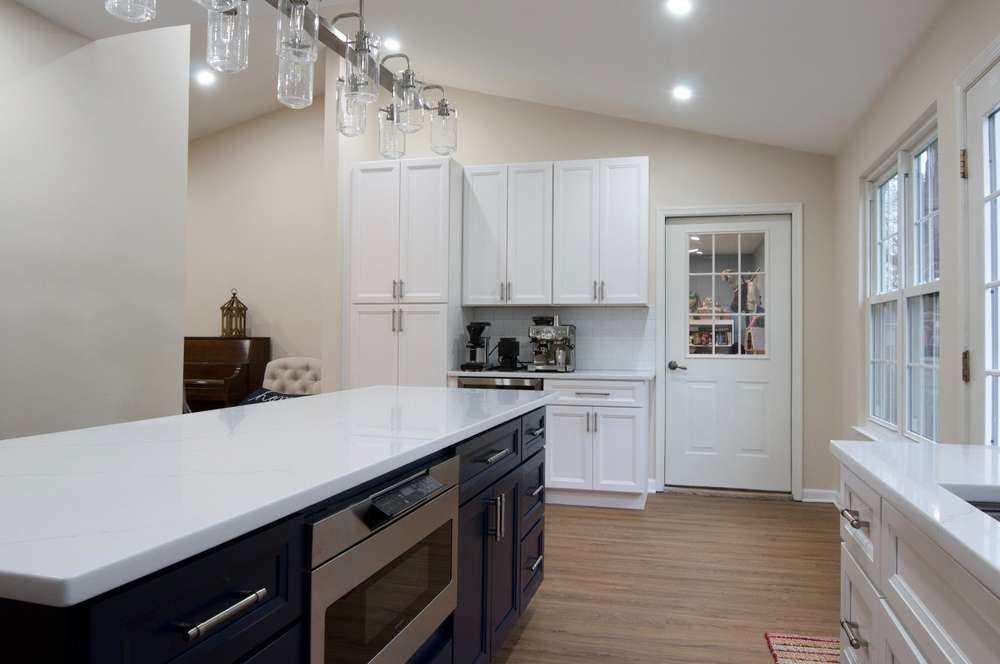
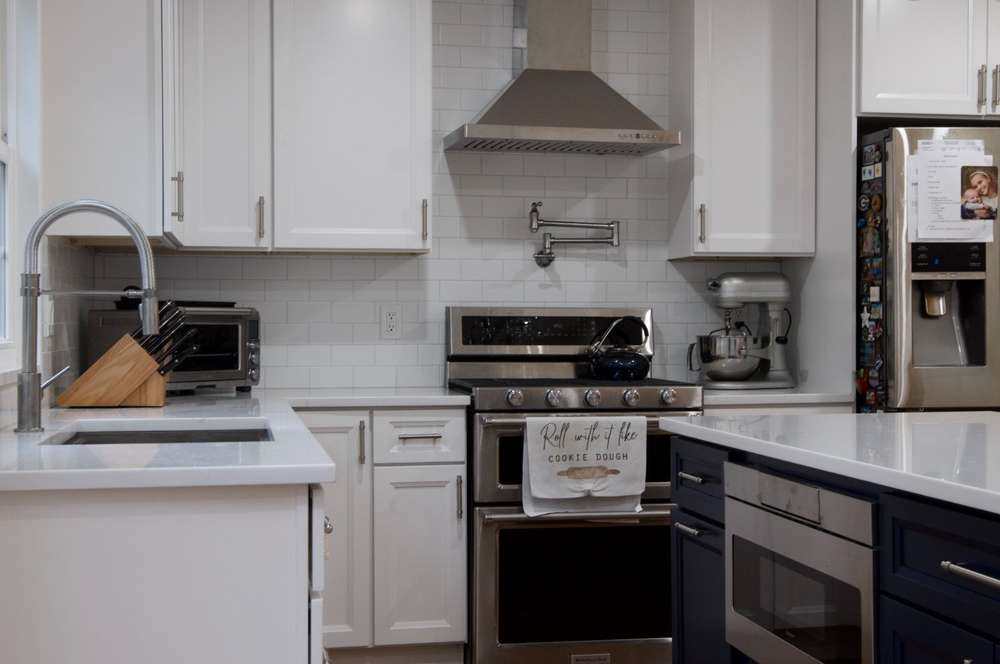
White Shaker kitchen with a long navy island and microwave drawer, white quartz countertops, subway tile with a pot filler, a linear glass pendant and a coffee station with tall pantry cabinets.

My role
  • Layout, design and material selections
  • Estimating, scheduling and ordering
  • Supervision of all trades on site through completion
Navy island and white perimeter
Kitchen with door to the yard
Coffee station and pantry
Range wall with pot filler
Fazil Ozdas — Portfolio9
Built Work · Residential
Kitchen Remodel

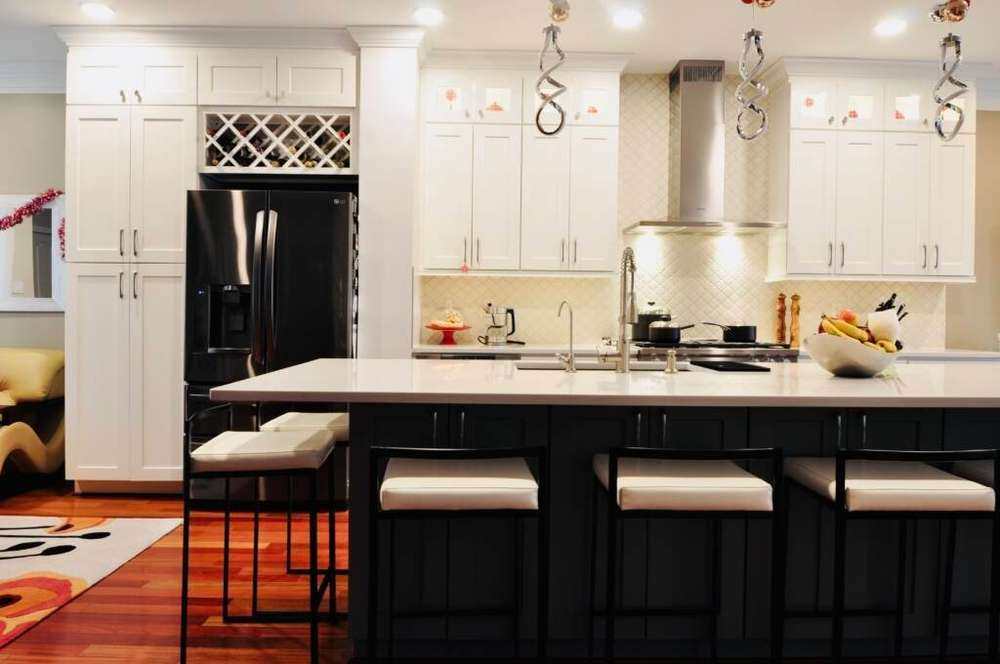
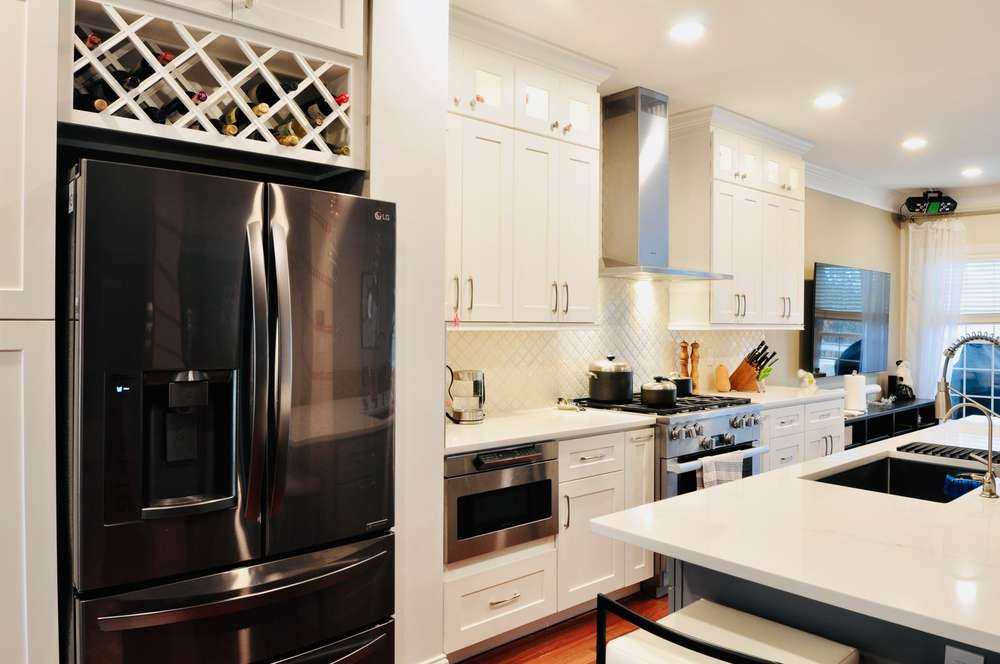
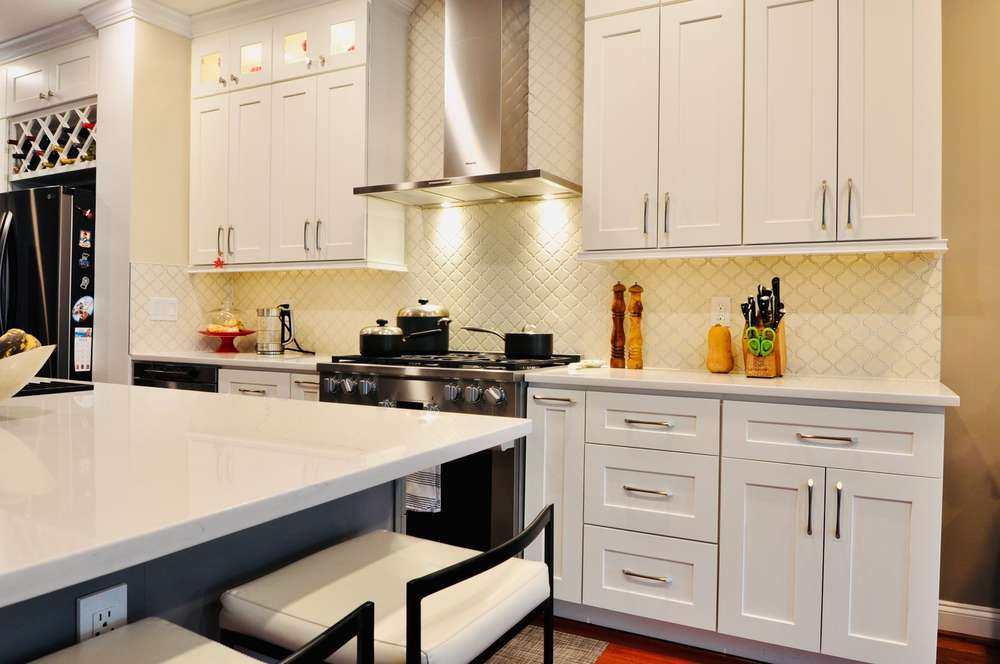
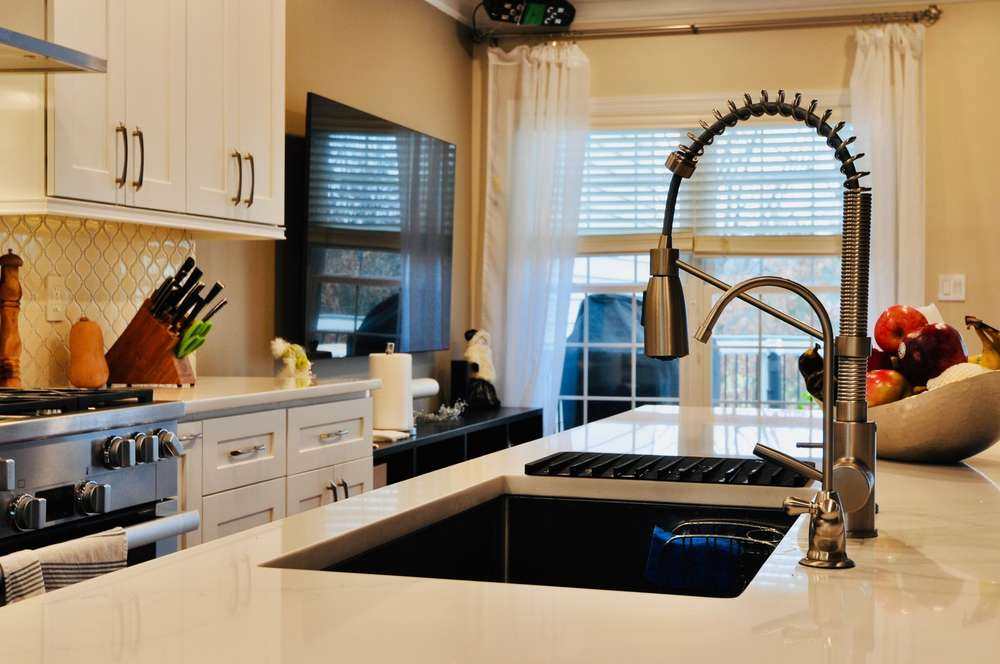
Island Kitchen with Wine Rack

Chantilly, VA

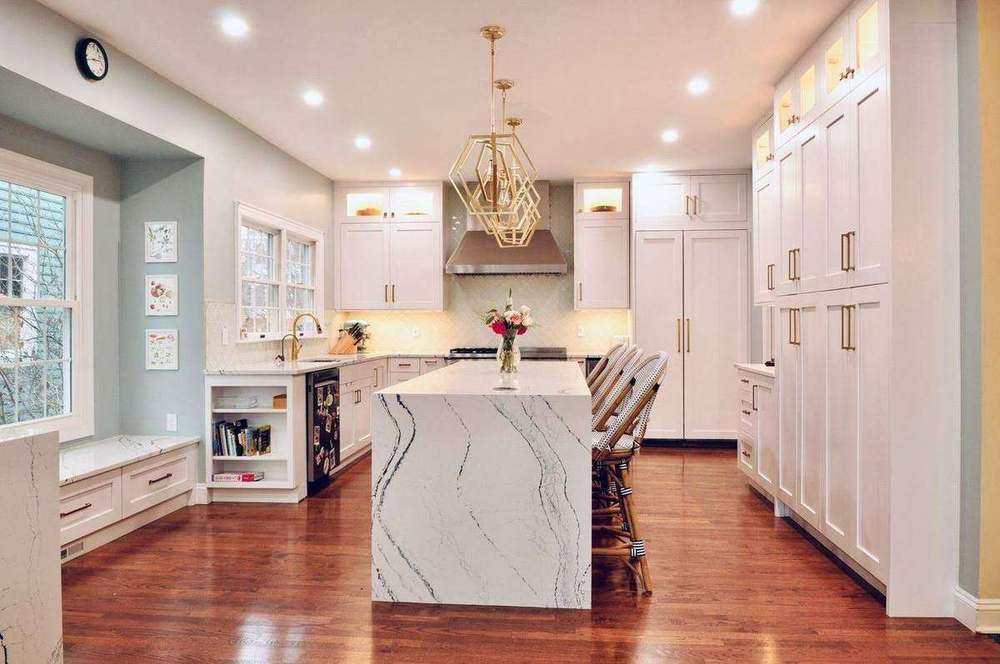
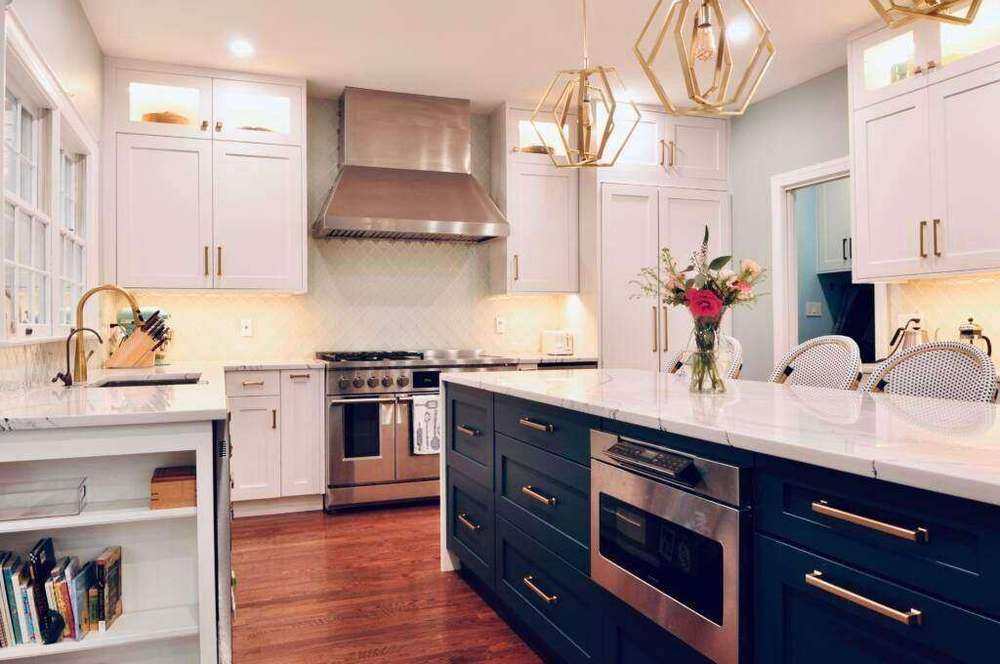
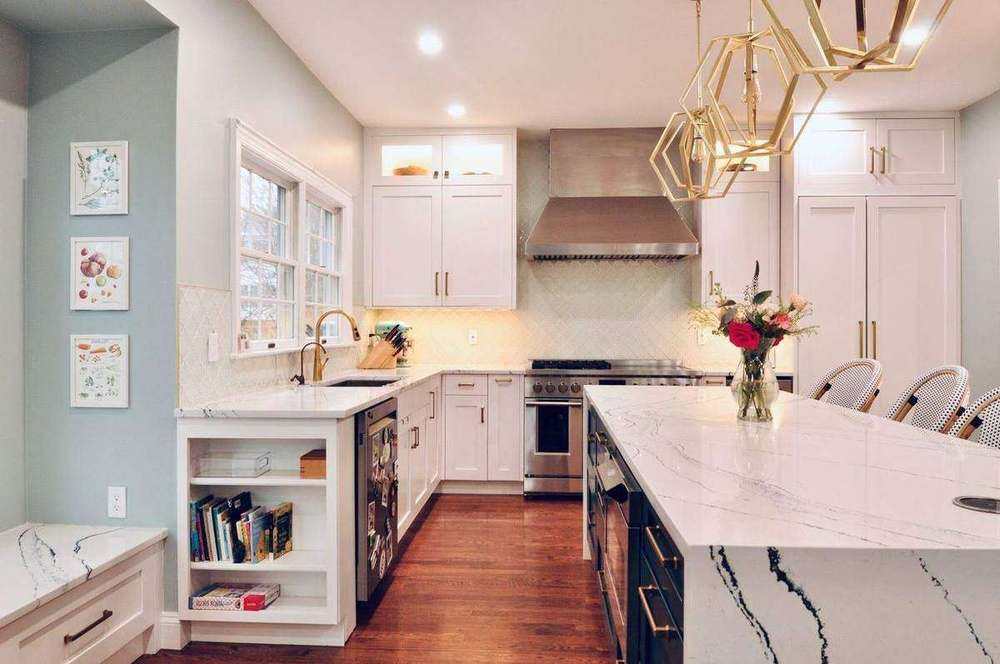
White Shaker kitchen with a large dark island seating five, arabesque tile backsplash, lit glass-front upper cabinets, a built-in wine rack over the refrigerator and a microwave drawer.

My role
  • Layout, design and material selections
  • Estimating, scheduling and ordering
  • Supervision of all trades on site through completion
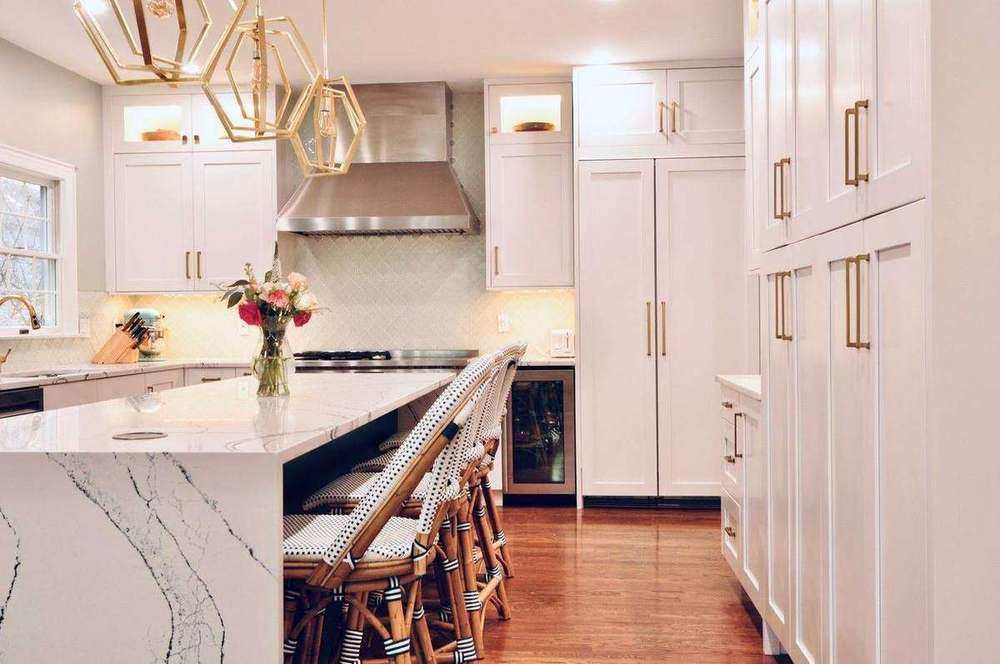
Island seating and tall cabinet wall
Wine rack and refrigerator wall
Range wall with arabesque tile
Island sink and faucet
Fazil Ozdas — Portfolio10
Built Work · Residential
Kitchen Remodel

Cherry Kitchen

Chantilly, VA

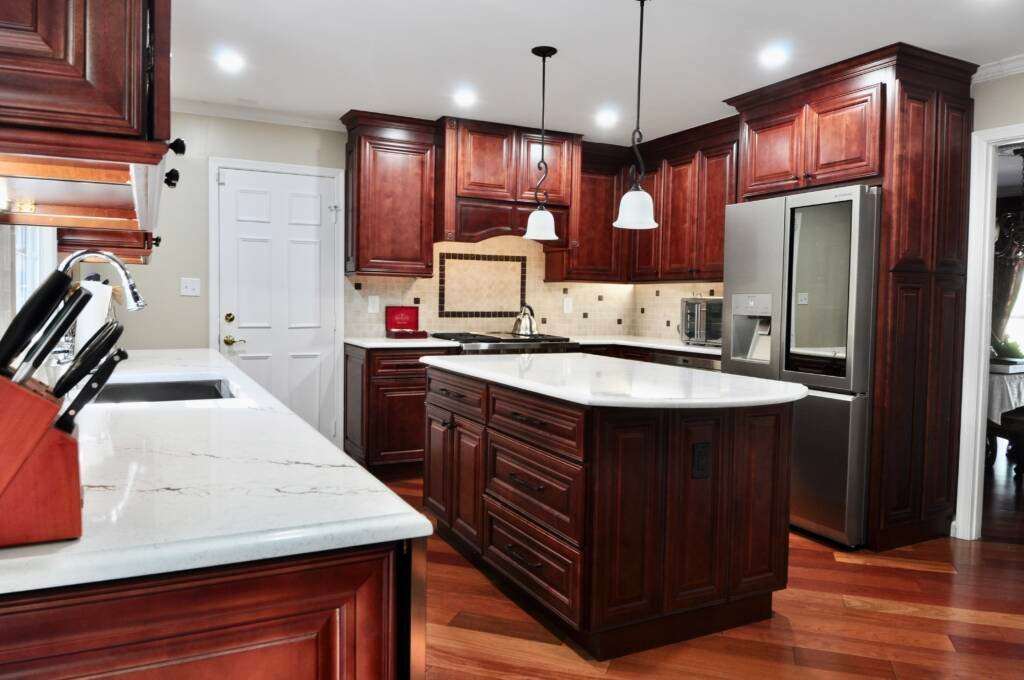
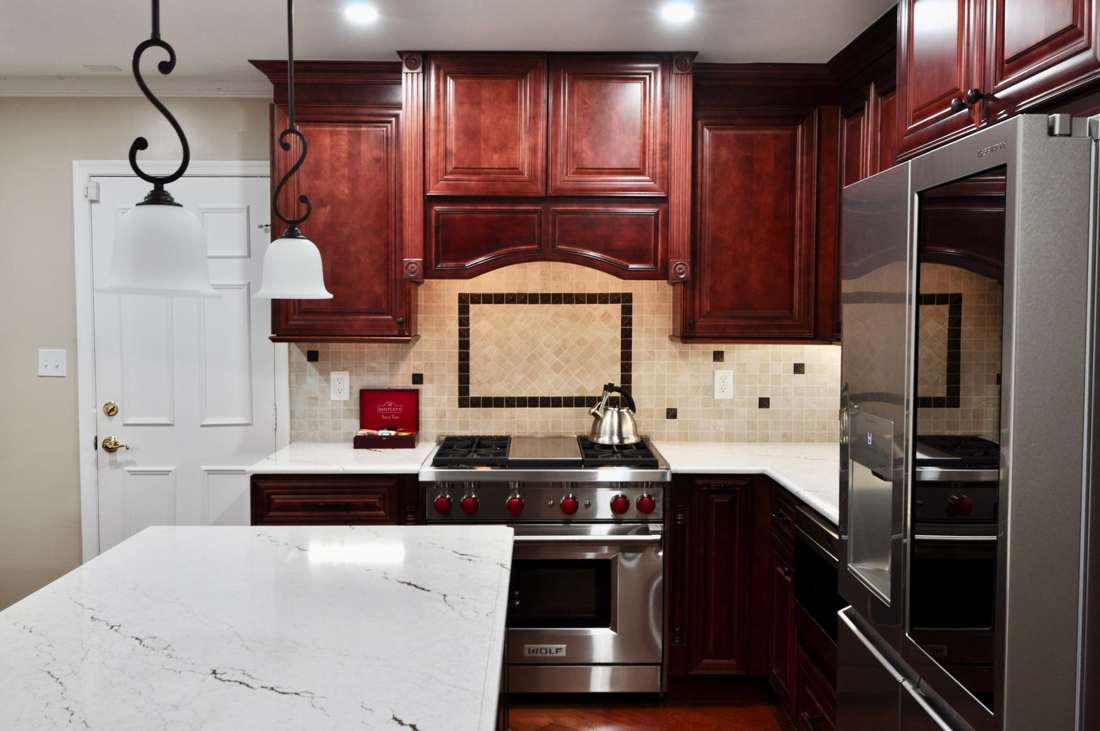
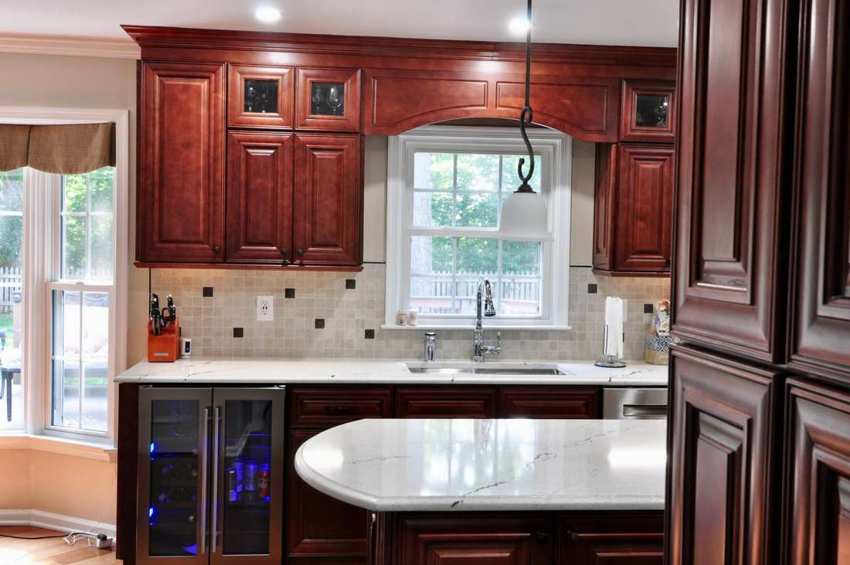
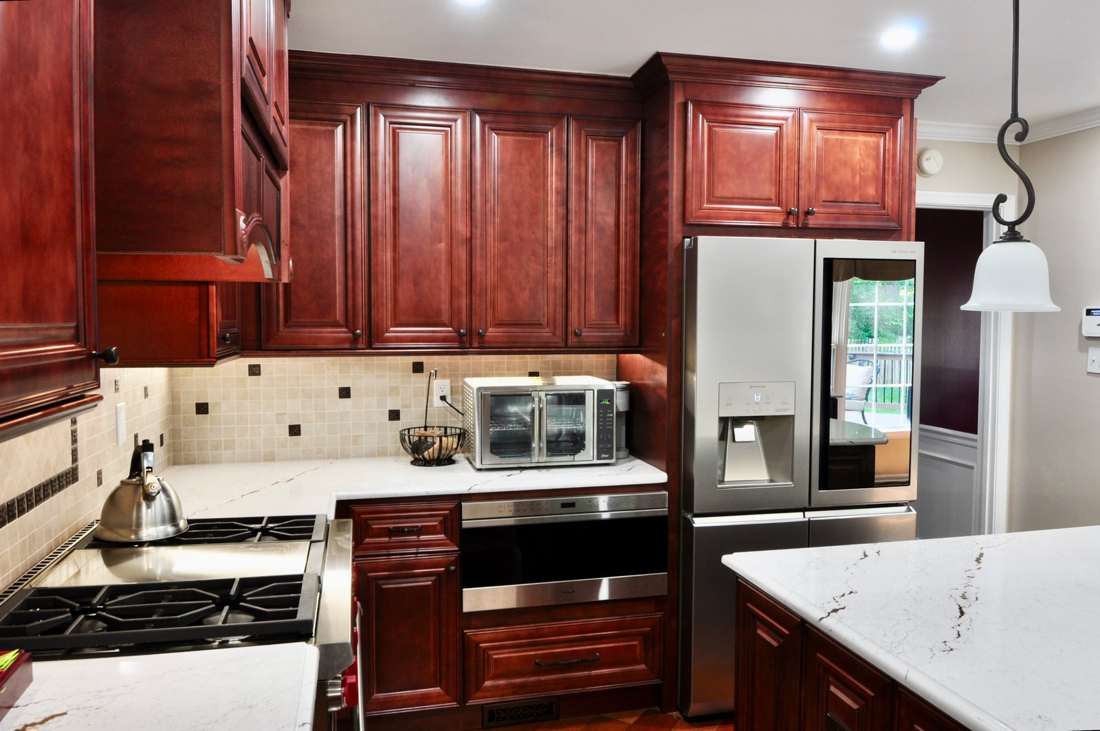
Cherry raised-panel cabinetry with arched valances, quartz countertops, a travertine mosaic backsplash with an inset feature behind a Wolf range, a built-in beverage cooler and a curved-end island.

My role
  • Layout, design and material selections
  • Estimating, scheduling and ordering
  • Supervision of all trades on site through completion
Cherry kitchen with island
Range wall with tile inset
Sink wall and beverage cooler
Refrigerator wall
Fazil Ozdas — Portfolio11
Construction Documents
DVA Architects · Commercial Interiors

Microsoft & Facebook Offices

Washington, DC

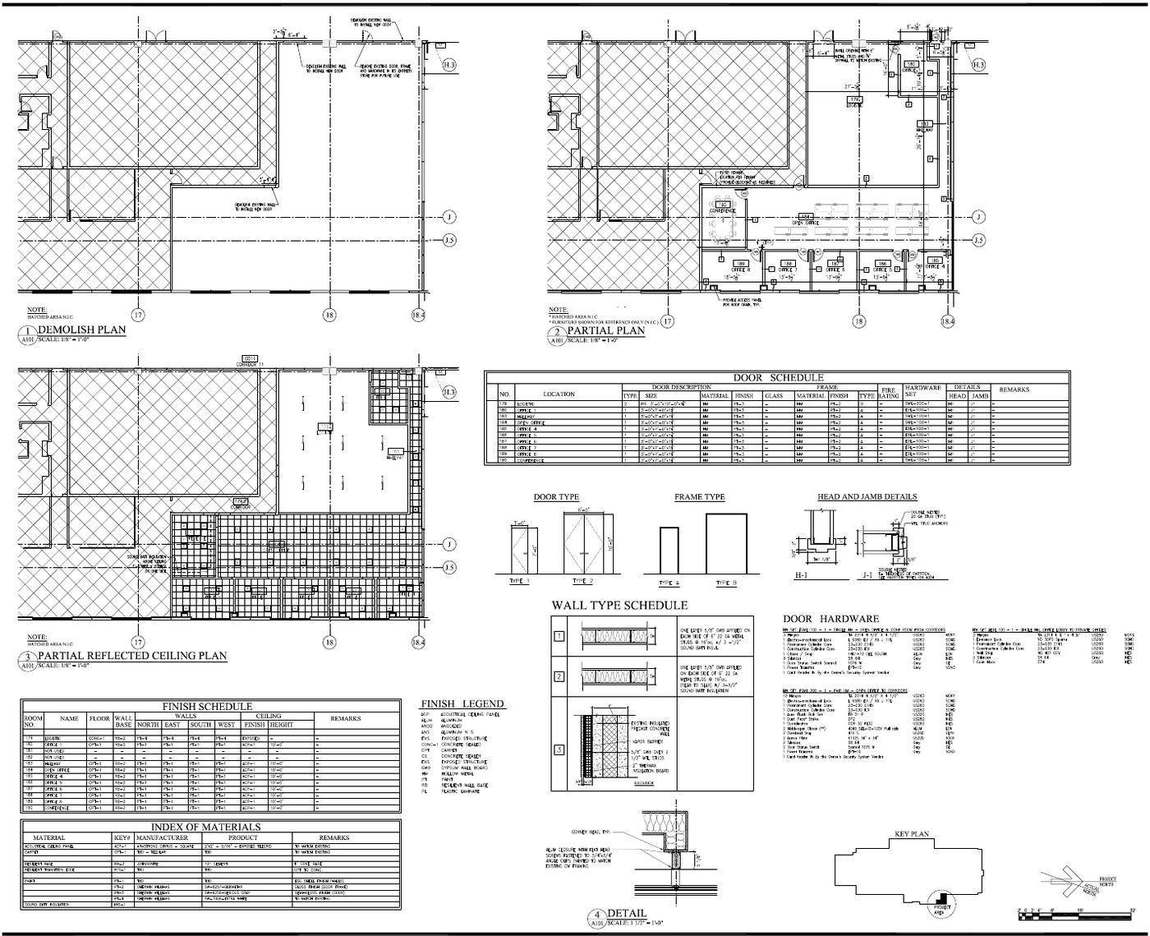
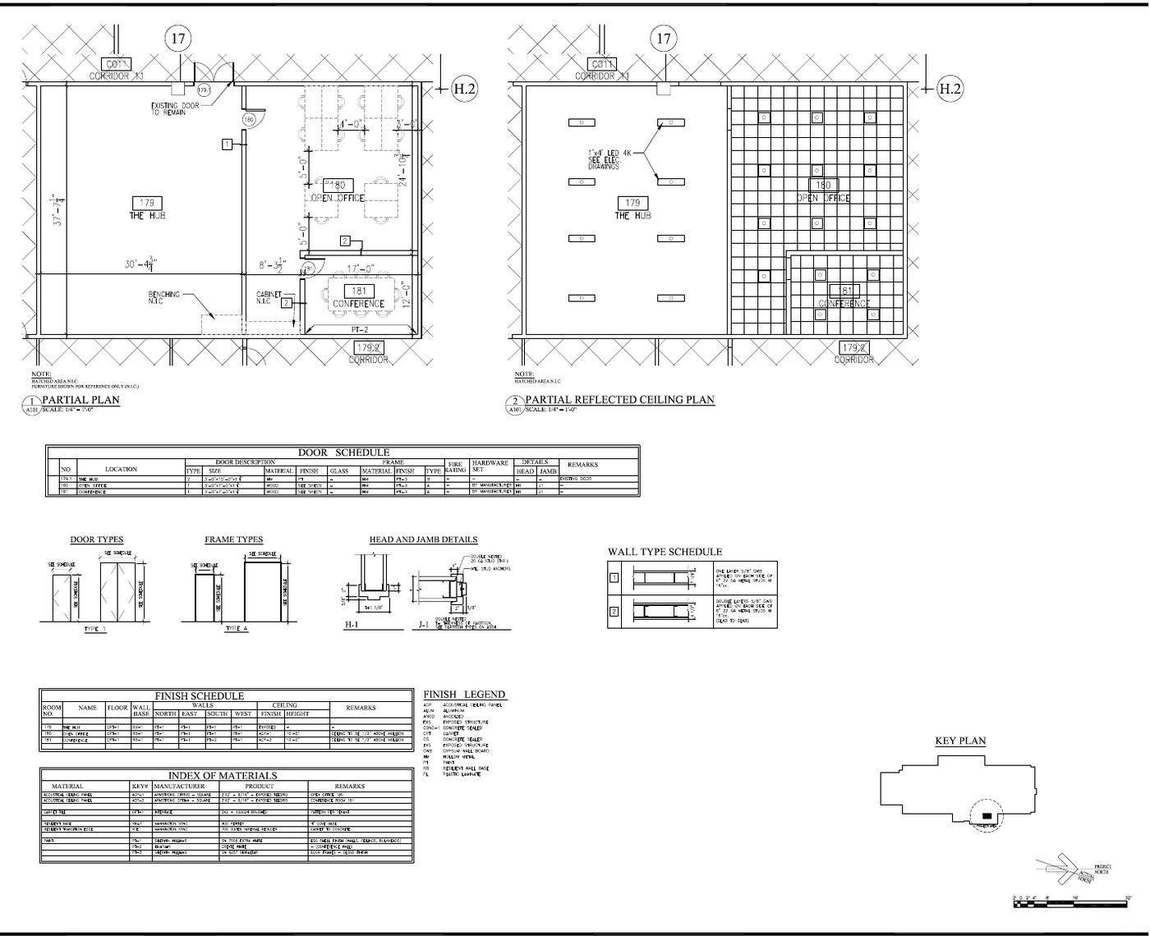
Construction drawing sets for Microsoft and Facebook office tenant fit-outs in Washington, DC, prepared at DVA Architects.
Scope of drawings
  • Demolition, partial floor and reflected ceiling plans
  • Door, frame and hardware schedules; wall type and finish schedules
  • Index of materials and head/jamb details
Microsoft office construction documents
Microsoft Office
Facebook office construction documents
Facebook Office
Fazil Ozdas — Portfolio12
Construction Documents
Residential

House Additions

Virginia

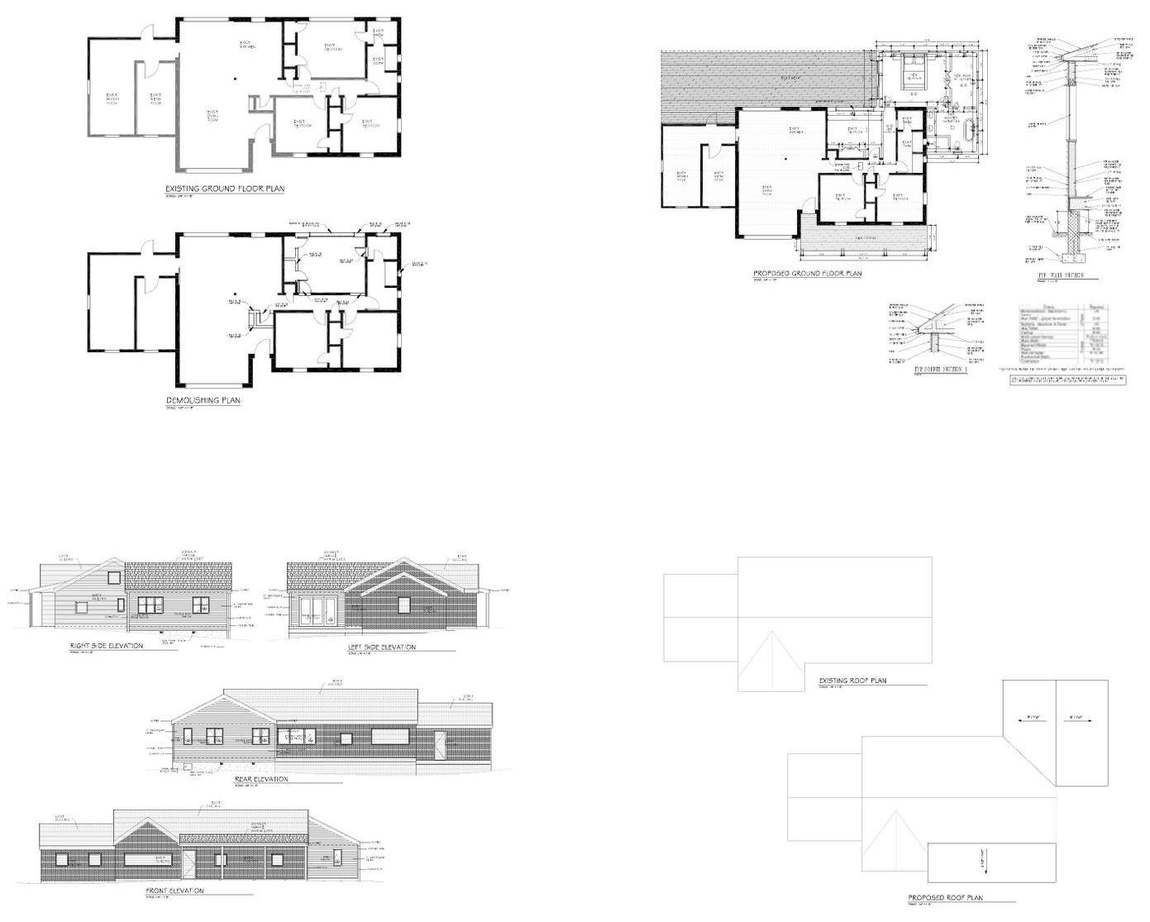
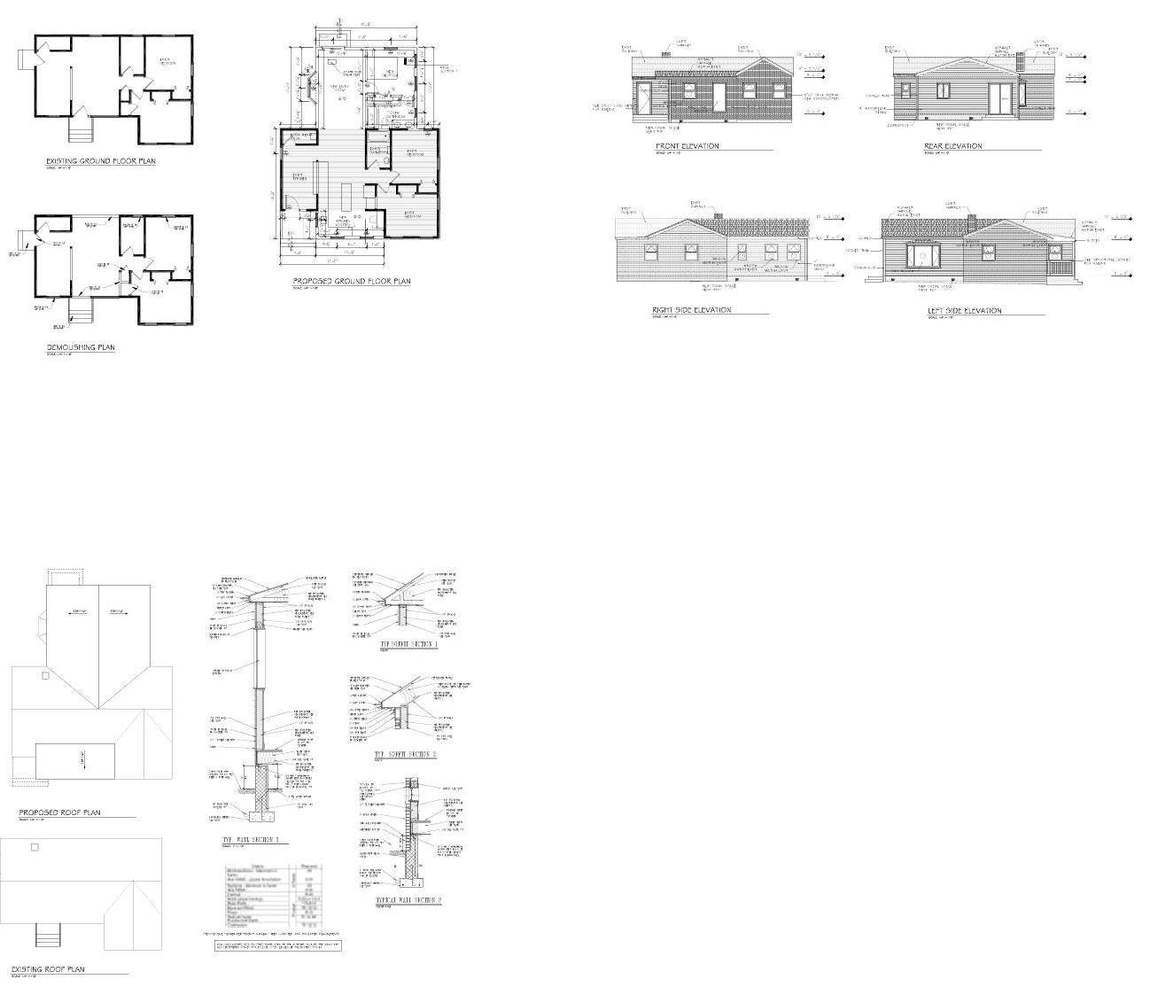
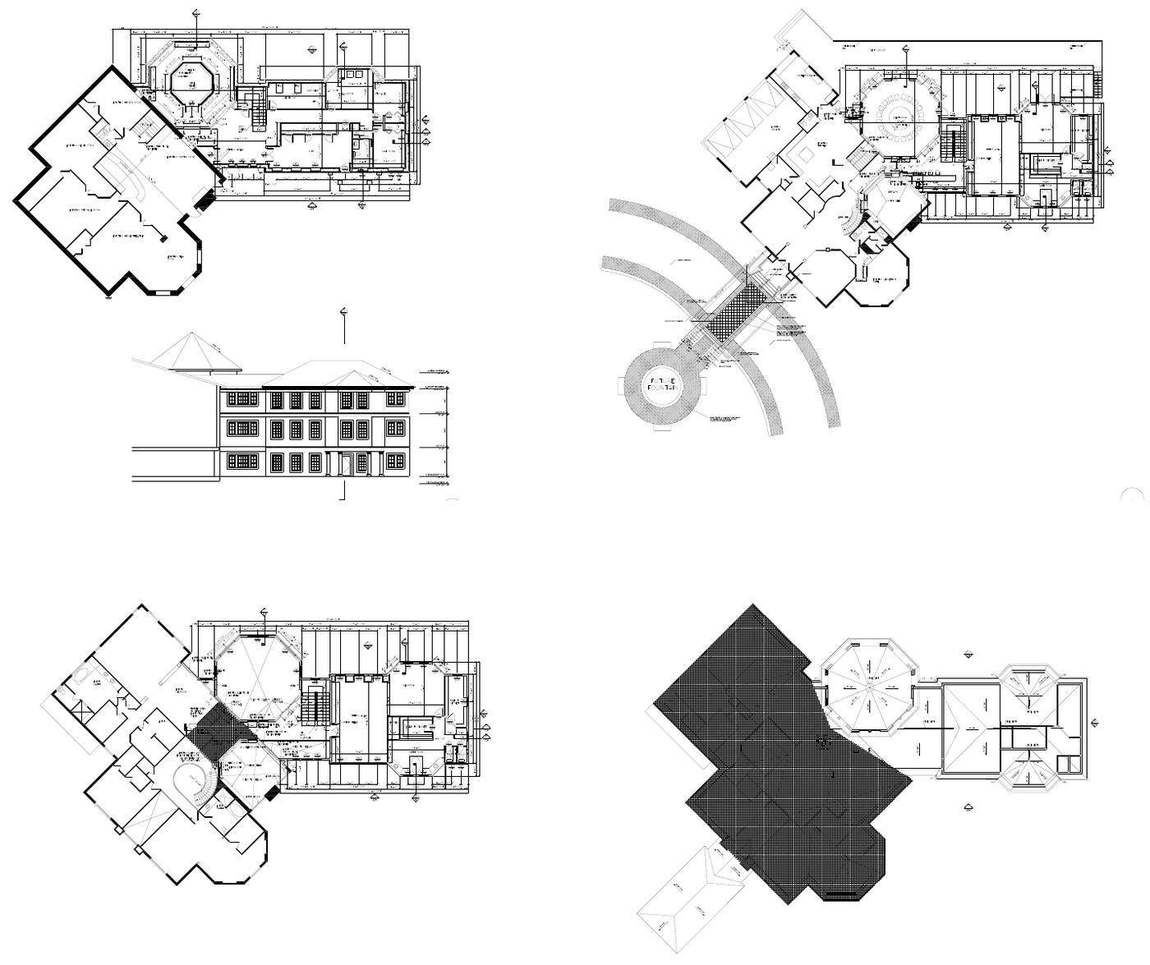
Permit and construction drawing sets for residential additions, drawn from measured existing conditions to the proposed design.

Scope of drawings
  • Existing, demolition and proposed floor plans; roof plans
  • Exterior elevations
  • Typical wall and roof sections, construction notes and schedules
House addition plans
Addition with octagonal wing
House addition drawing set
Single-story addition
House addition drawing set
Rear addition
Fazil Ozdas — Portfolio13
Architecture · Healthcare
Built · In use since 2015

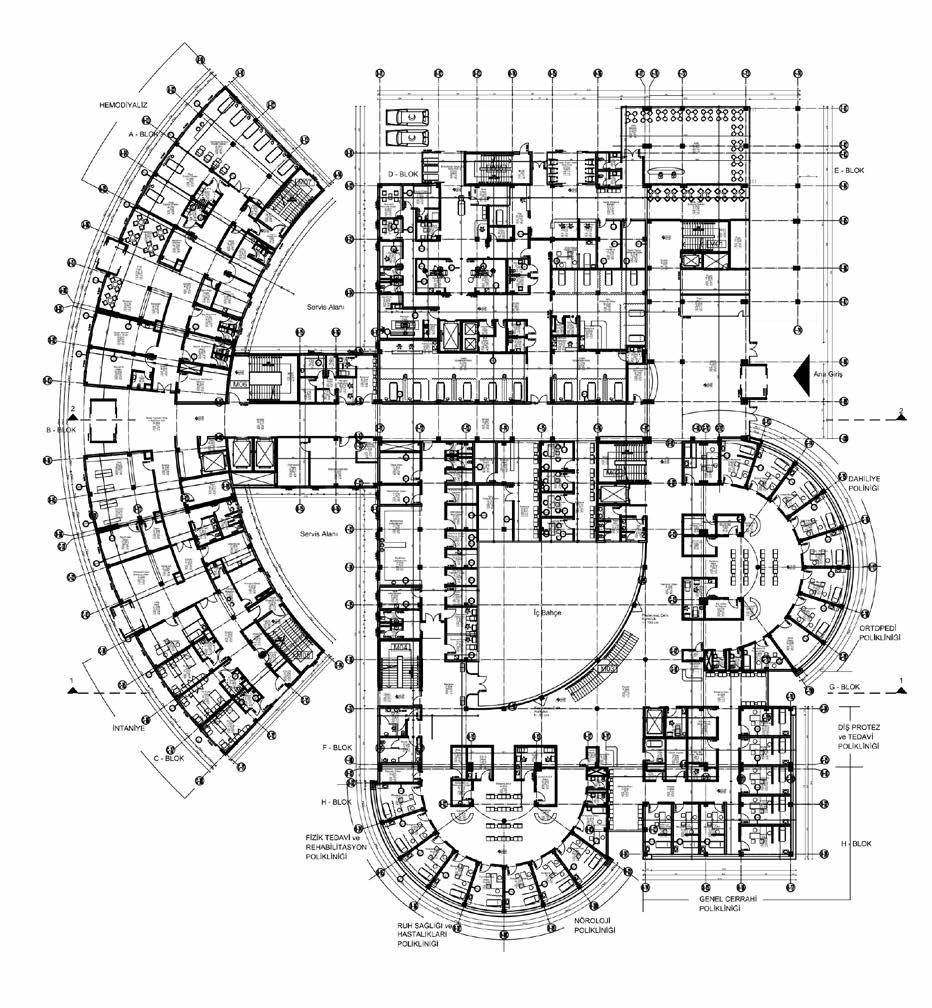
Konya Ilgin Hospital

Konya, Turkey

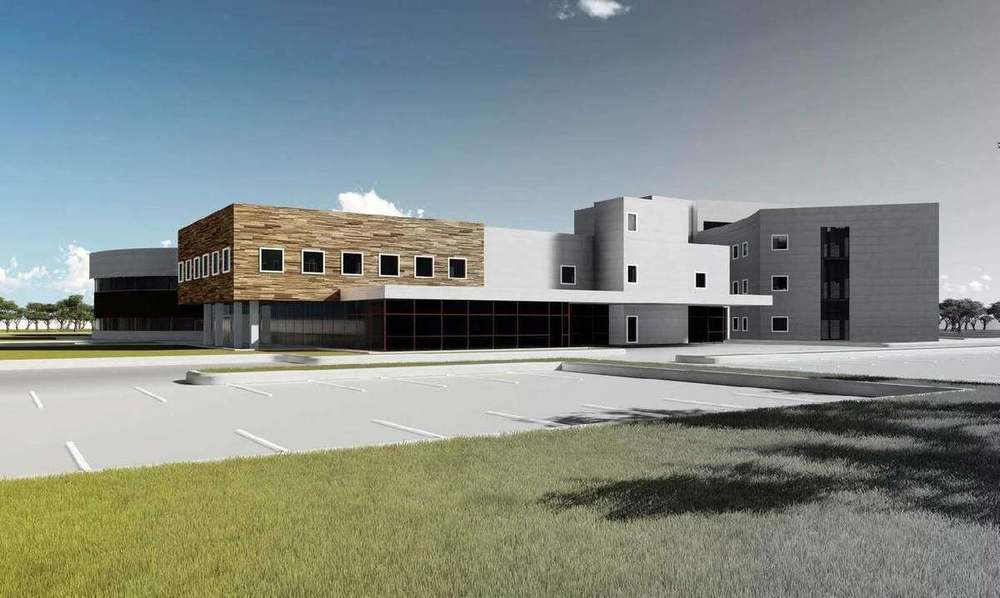
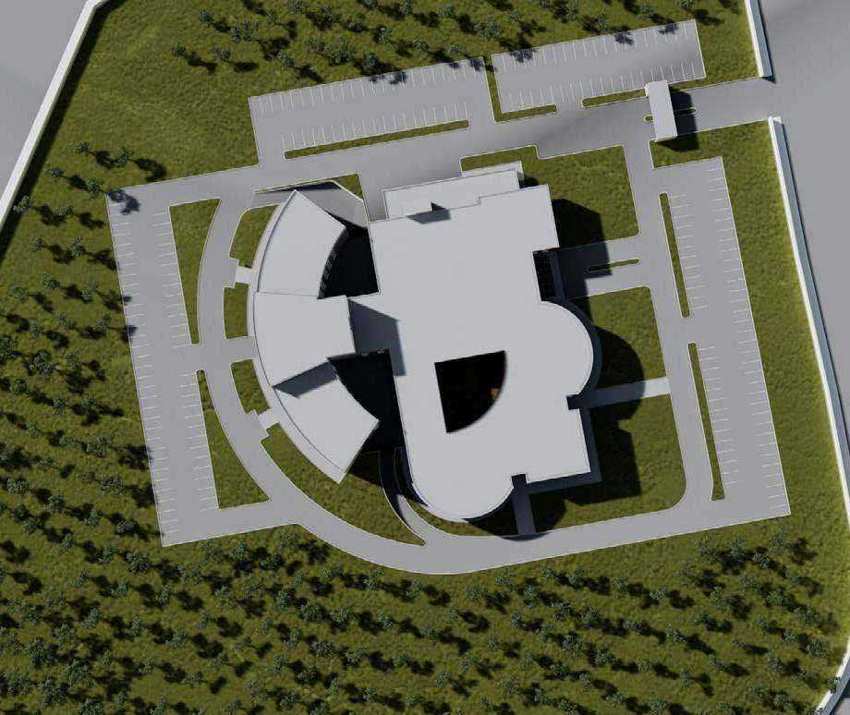
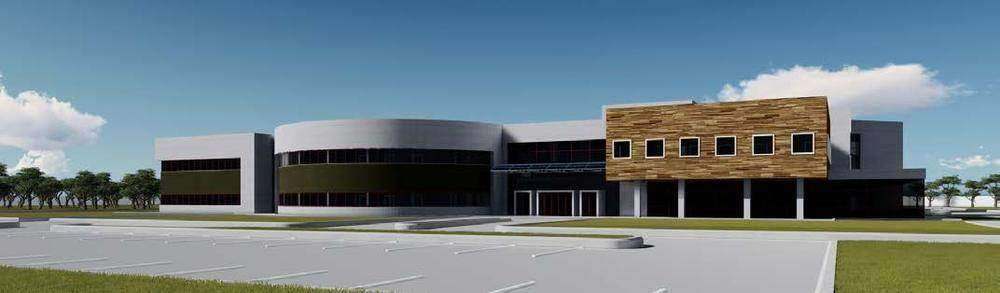
A hospital with two medical floors and a basement, and a patient wing rising to four floors. Hospital design requires careful adjacencies: some departments must sit together, others must be separated or secured, with patient privacy throughout.

My role
  • Designed half of the building's floor plans
  • Prepared the construction documents
  • Selected all materials to set the developer's approximate construction cost
Hospital exterior rendering
Hospital aerial view
Hospital panoramic view
Hospital floor plan
Floor plan
Fazil Ozdas — Portfolio14
Architecture · Renovation
ACC Group

Baghdad Public Printing House

Baghdad, Iraq

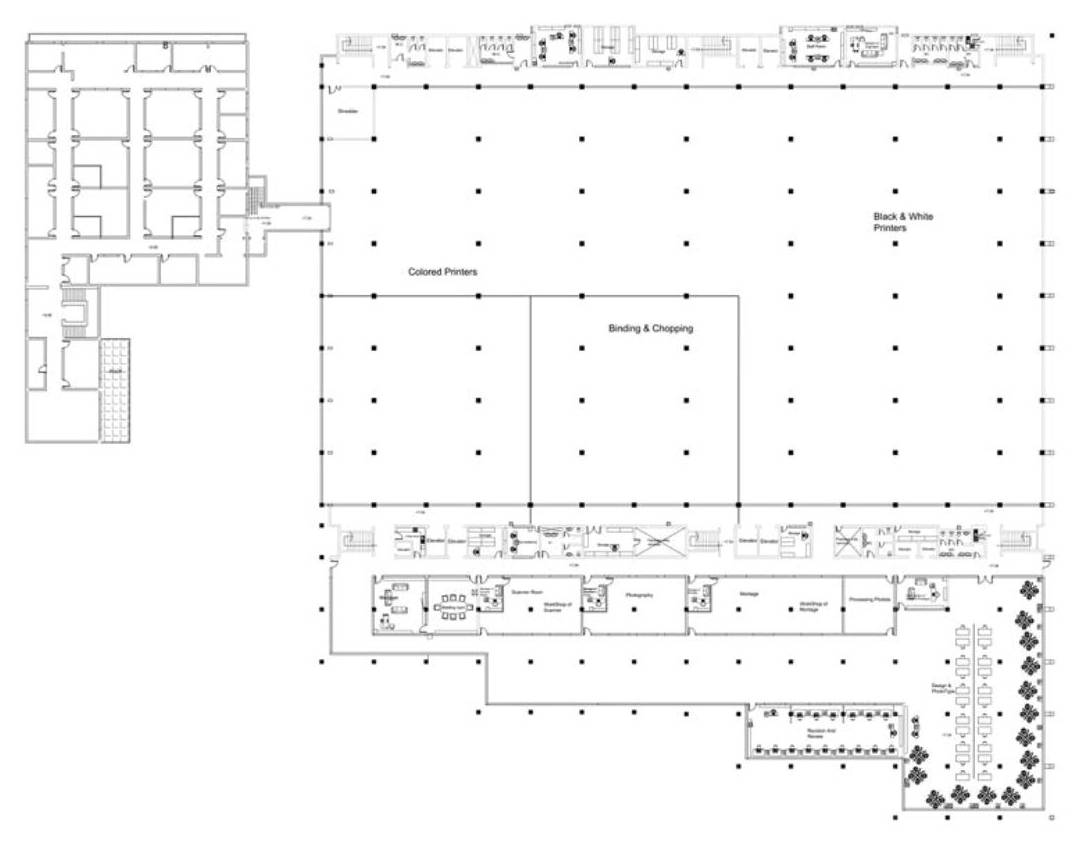
Renovation of a large government printing facility. No architectural drawings of the existing building were available, so the work began by documenting it.

My role
  • Surveyed and drew the existing building
  • Developed the renovation plans
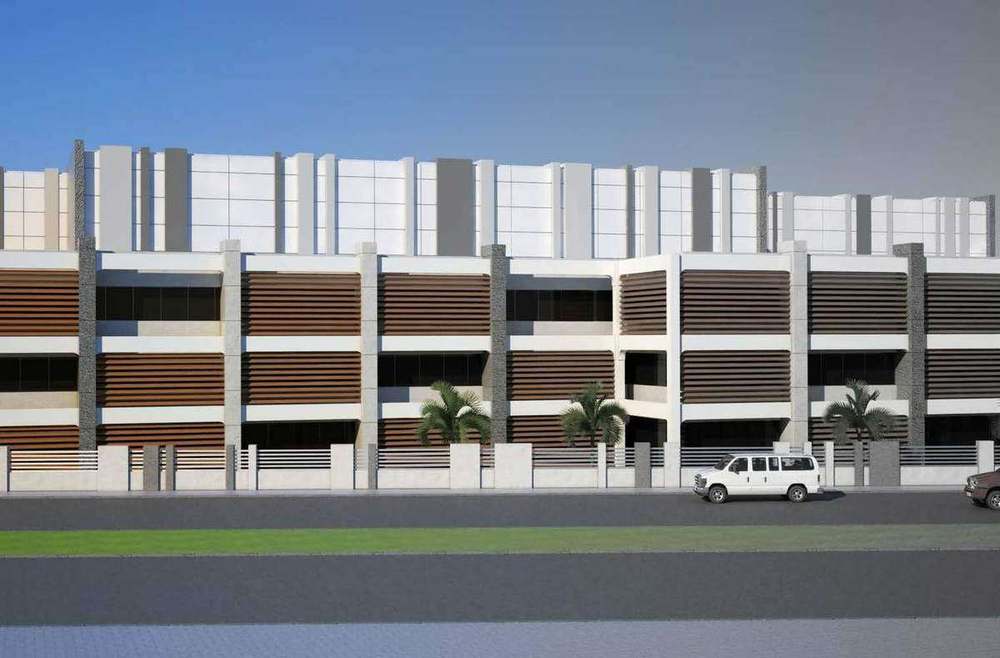
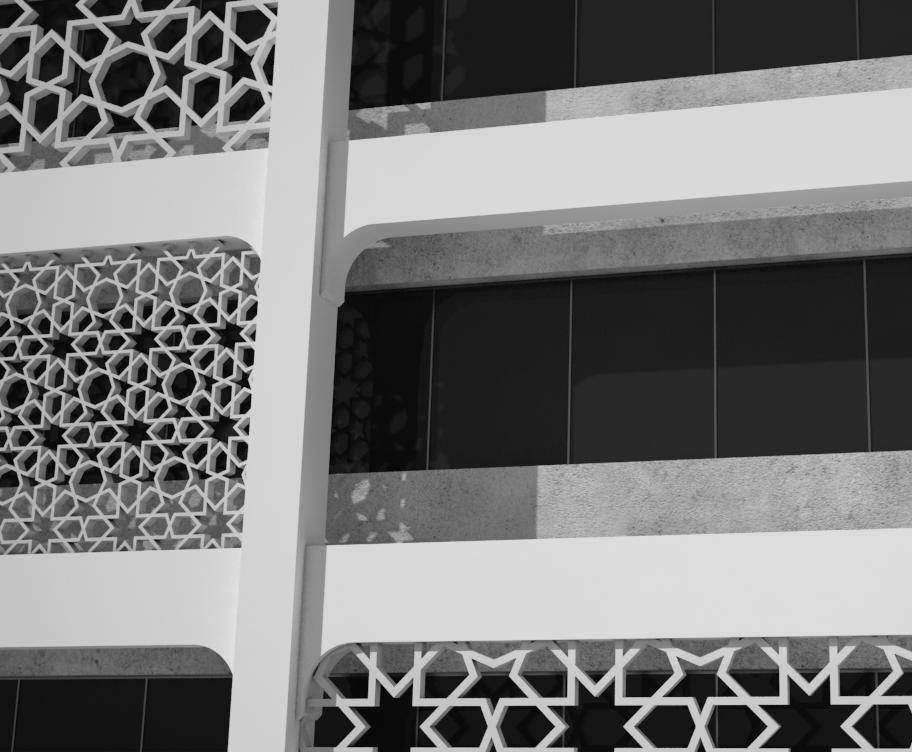
  • Designed modern and classical façade options; the client selected the second scheme
  • Used vertical lines to make the very wide building read taller
Printing house renovation rendering
Renovated floor plan
Floor plan
Existing building before renovation
Before
Facade screen detail
Façade detail
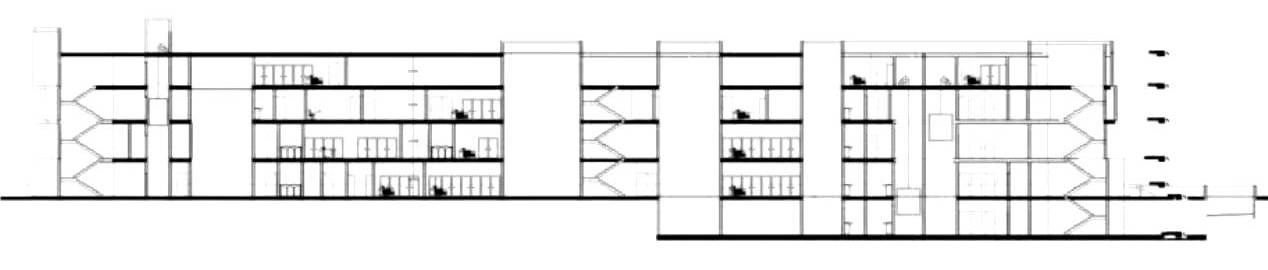
Building section
Section
Fazil Ozdas — Portfolio15
Architecture · Civic
Built

Saimekadin Mosque

Ankara, Turkey

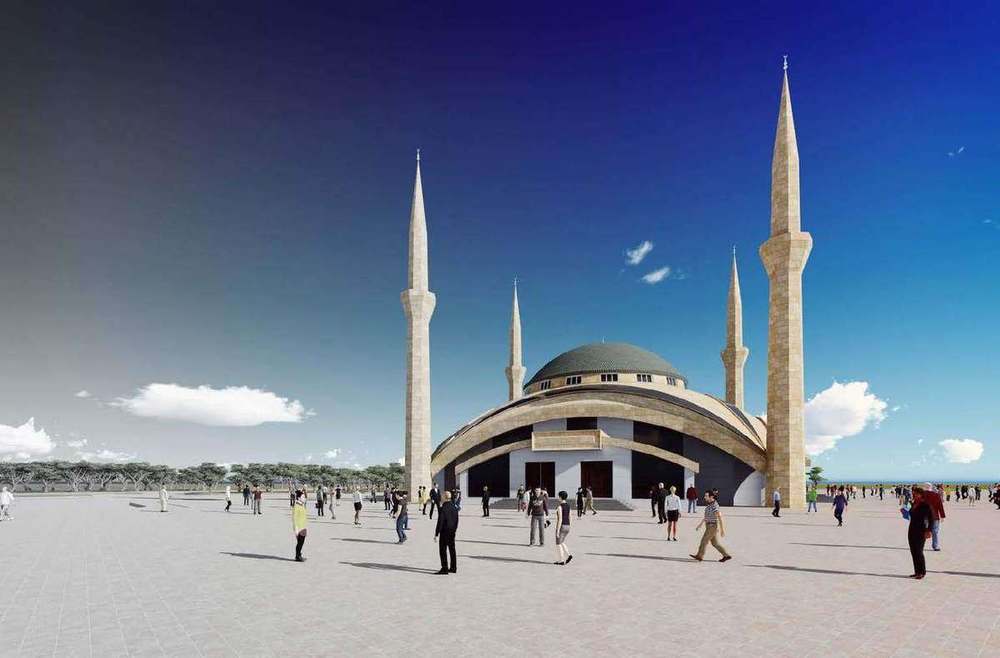
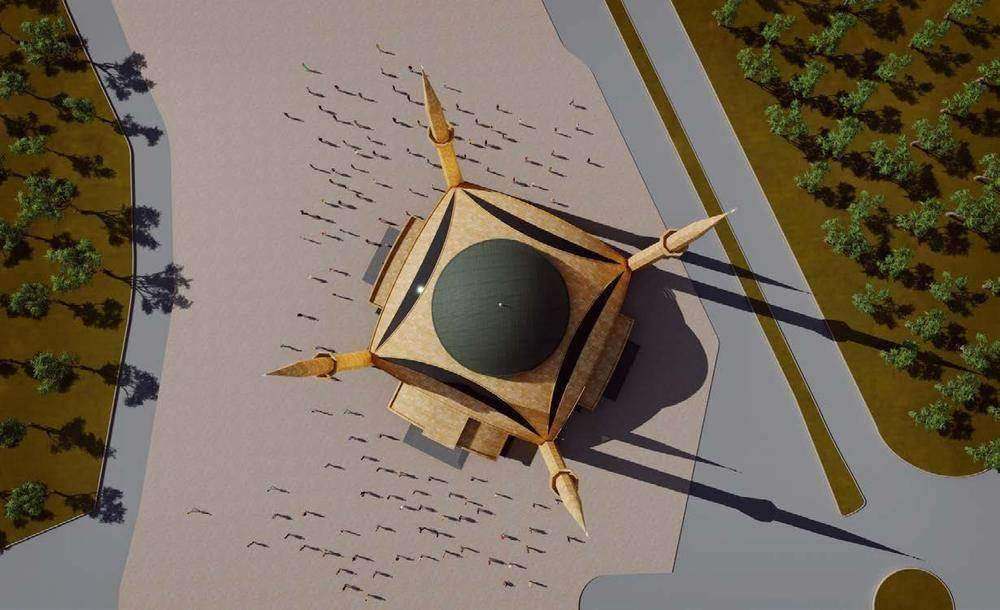
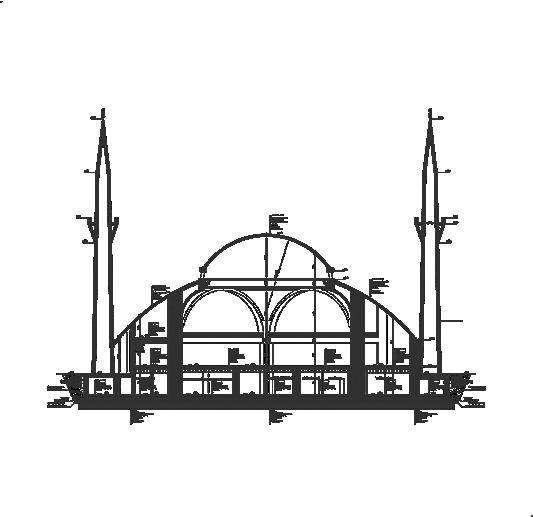
A mosque that keeps the classic structural system while giving it a modern form. A glazed crown brings as much daylight as possible into the prayer hall.

After the mosque was built, similar designs at different scales were requested for other parts of Turkey.

My role
  • Design and 3D visualization
  • Plans, sections and elevations
Mosque exterior rendering
Mosque aerial view
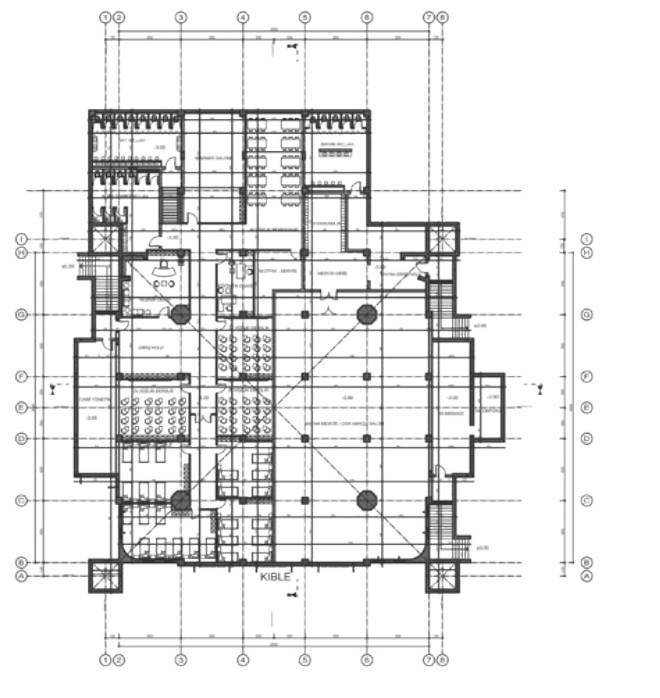
Mosque ground floor plan
Floor plan
Mosque section drawing
Section
Fazil Ozdas — Portfolio16
3D Visualization · Mixed-Use
DVA Architects

Gramercy District

Washington, DC area

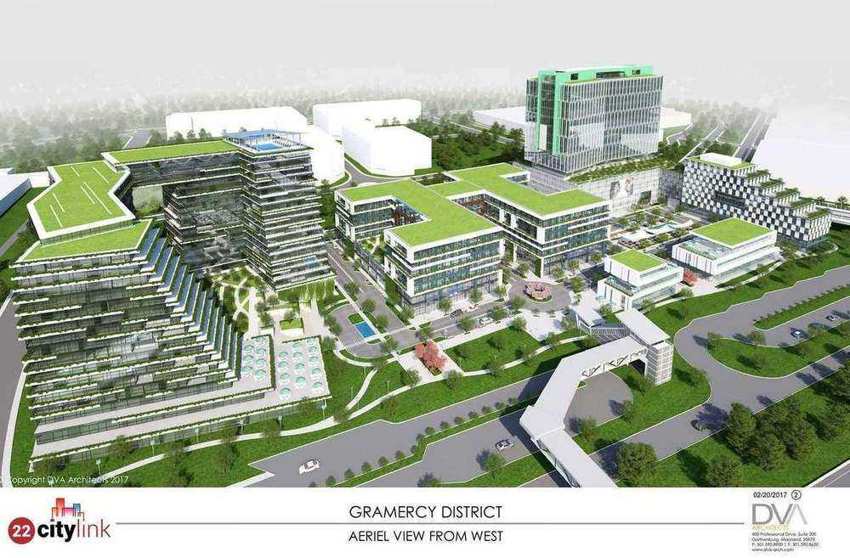
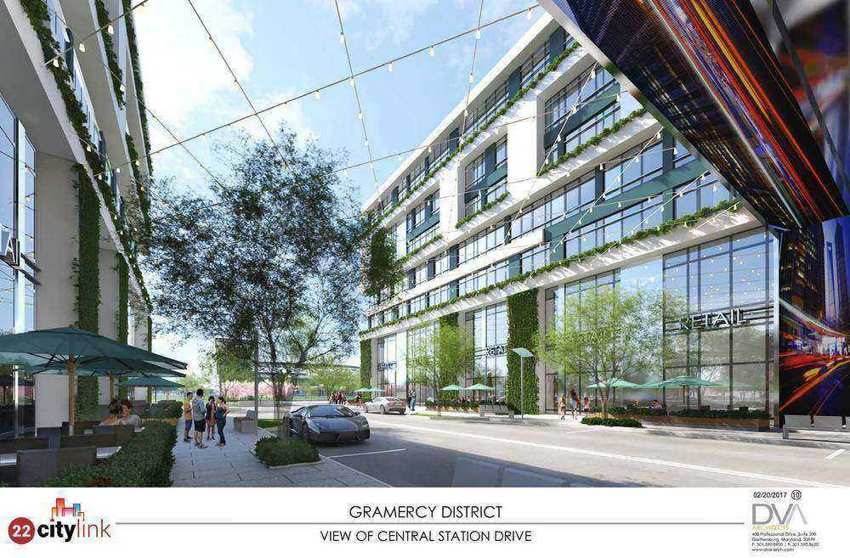
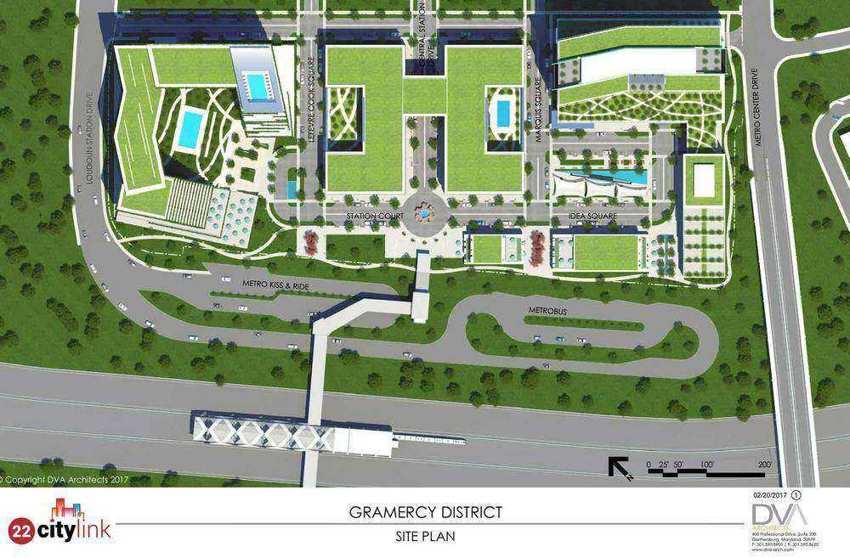
One of DVA Architects' largest projects: a mixed-use district with residential, office, retail and hotel buildings.

My role
  • Built the site plan in 2D, then the full site in 3D
  • Merged the team's building models into one site model, coordinating dimensions and design changes
  • Produced all project renderings in 3ds Max and V-Ray
Gramercy District aerial view
Gramercy District street view
Gramercy District site plan
Fazil Ozdas — Portfolio17
3D Visualization · Interiors
DVA Architects

Milestone Residences

Washington, DC area

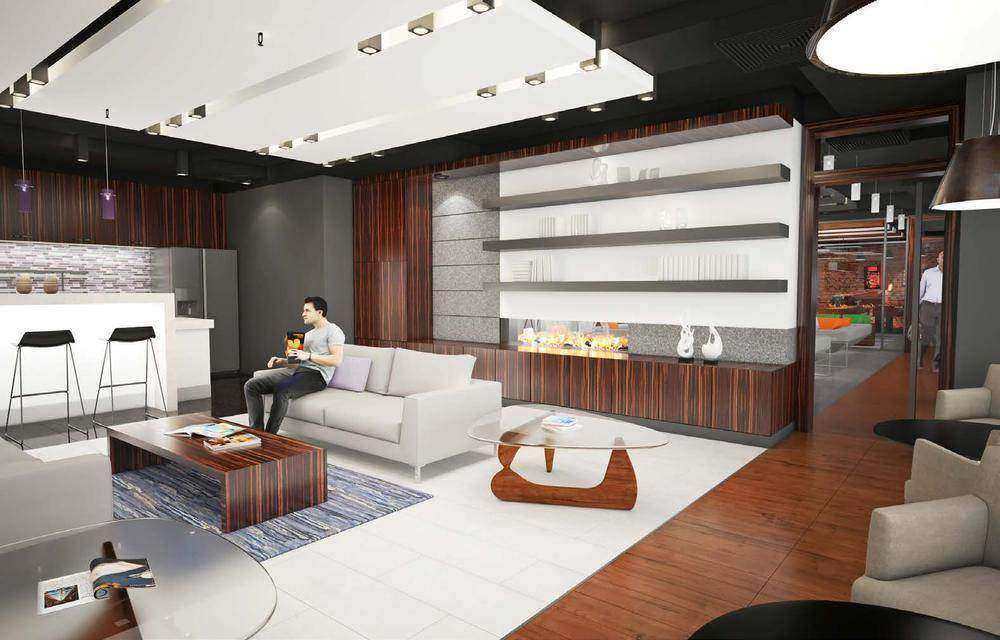
A large residential complex. Interior design visualization of the shared amenity spaces and a typical suite.

My role
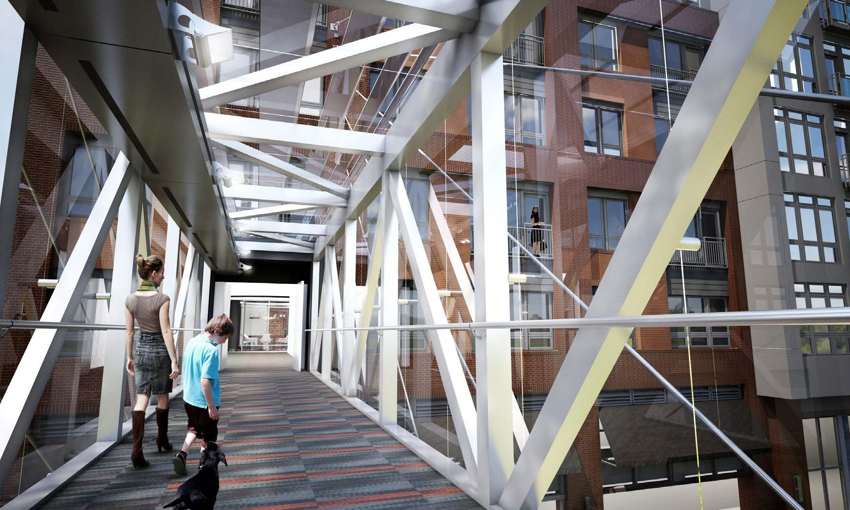
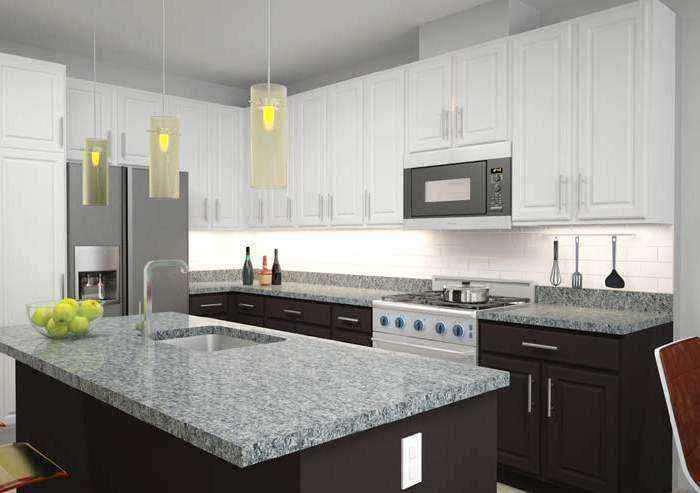
  • 3D models and renderings of the game room, TV room, conference room, library and kitchen
  • Pedestrian bridge and suite interiors
Amenity game room rendering
Common spaces
TV room rendering
Glass pedestrian bridge rendering
Bridge
Suite kitchen rendering
Suite
Fazil Ozdas — Portfolio18
Graduate Studio · M.Arch
M.Arch · UDC

Intergenerational Center

Washington, DC

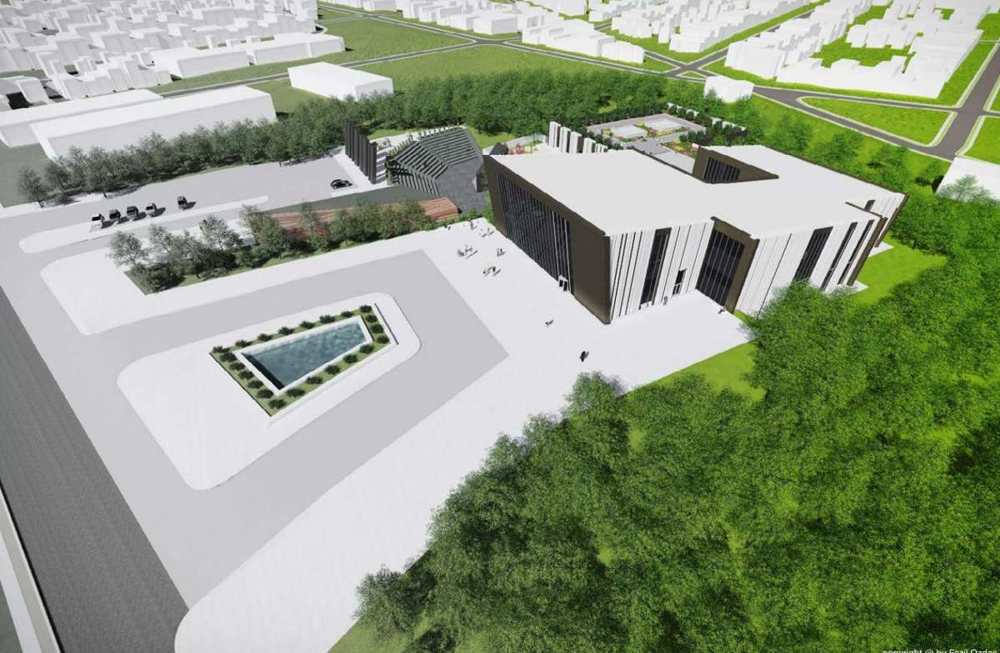
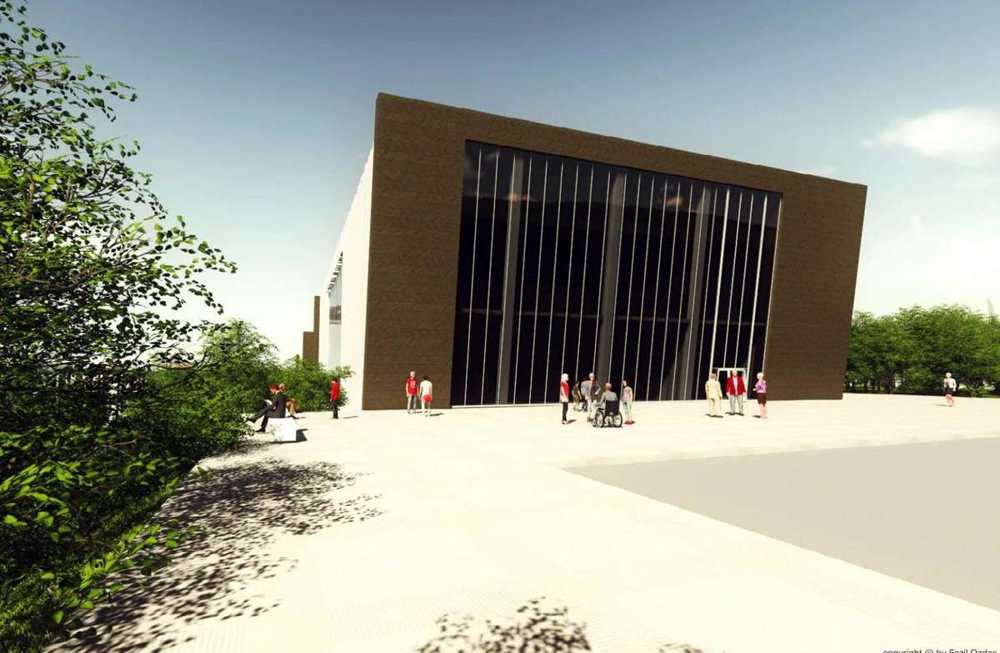
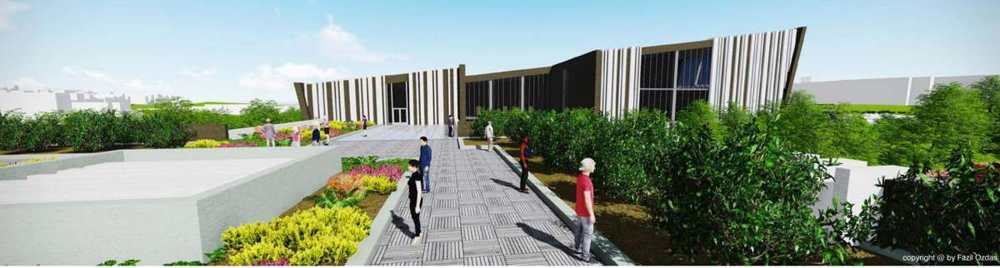
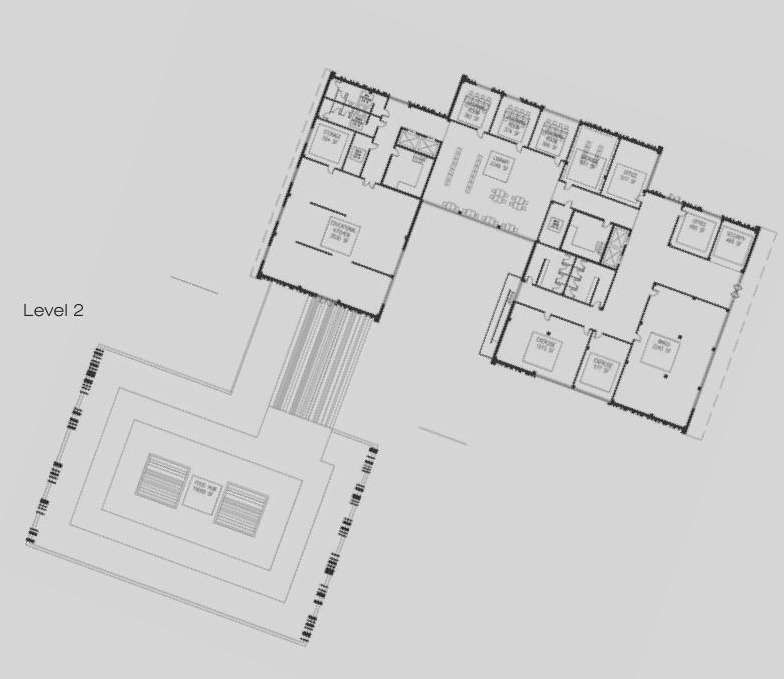
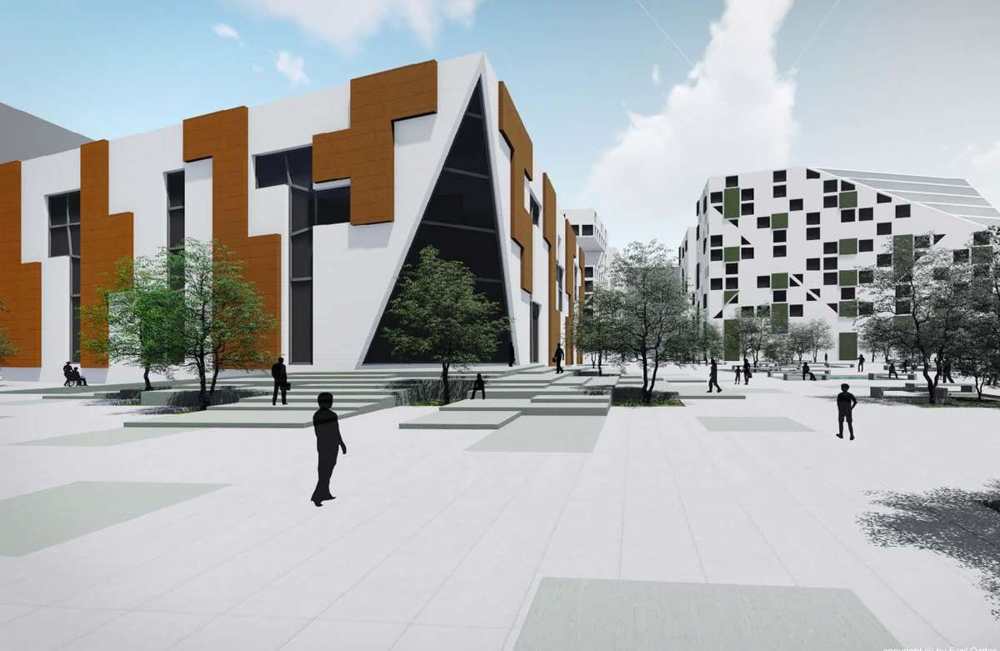
A center that brings seniors and young people together. Two buildings on a sloped site are joined by a bridge: one holds shared spaces for seniors and teenagers, the other a kindergarten, with a rooftop teaching kitchen and an outdoor playground and amphitheater.

Golden-ratio proportions set the grids, façade panels and building heights.

My work
  • Site and topography analysis
  • Plans, massing and façade design
  • 3D model, renderings and site animations
Aerial view of the site
Intergenerational Center entrance
Entrance
Rooftop garden
Roof garden
Level 2 plan
Level 2 plan
Fazil Ozdas — Portfolio19
Graduate Studio · M.Arch
M.Arch · UDC

Square Park

Washington, DC

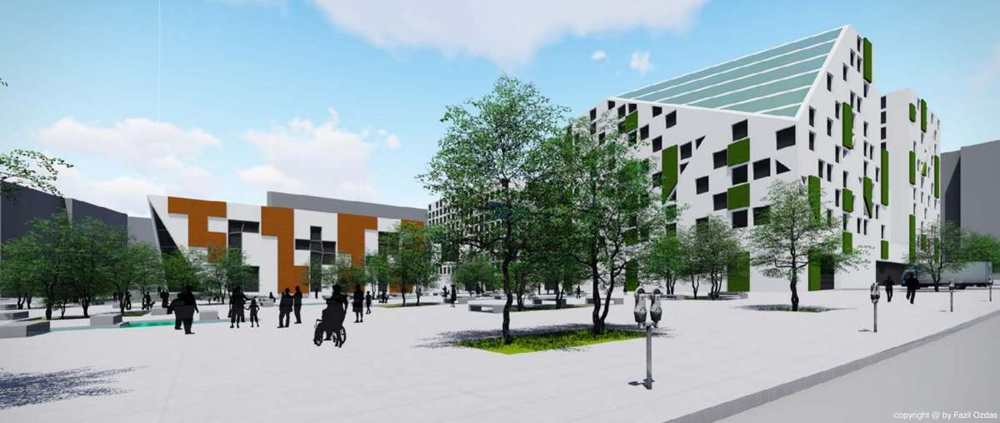
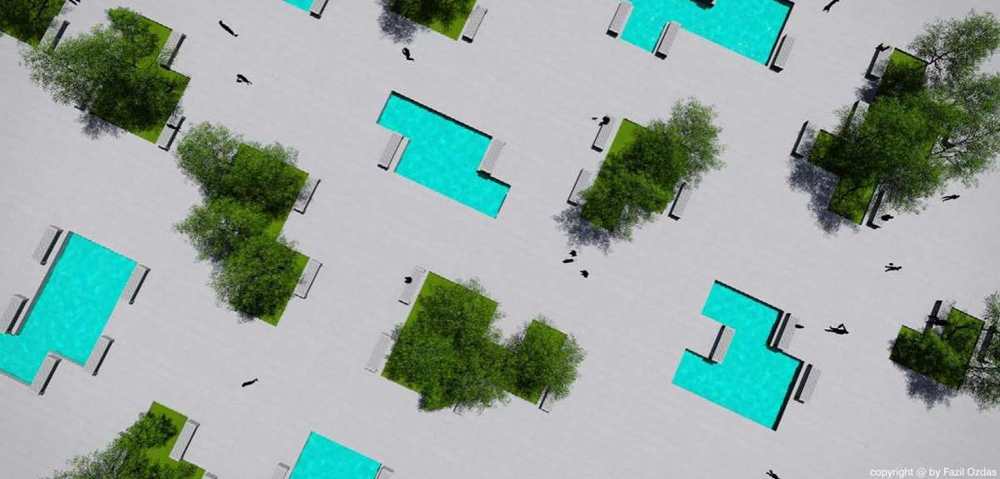
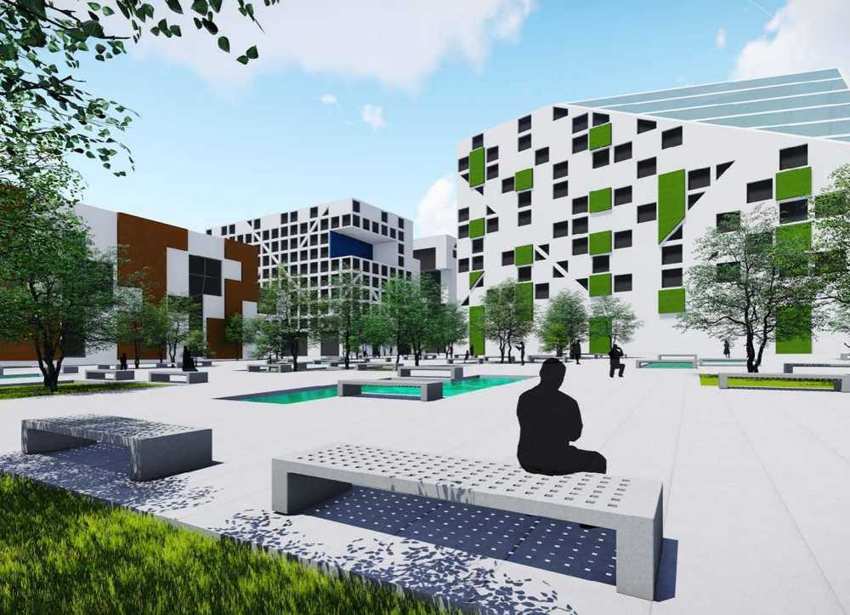
A mixed-use redevelopment of the former FBI headquarters site, replacing one single-use building with housing, a grocery store, offices and retail around a large public park.

Three buildings share one structural system and column grid but each has its own façade, with green roofs and solar panels.

My work
  • Site analysis and massing
  • Structural grid and building design
  • 3D model, renderings and sun-path animation
Retail building and plaza
Residential building and park
Residential
Park plaza from above
Public park
Residential building from the park
Fazil Ozdas — Portfolio20
Graduate Studio · M.Arch
M.Arch · UDC

Modular Parklet

Washington, DC

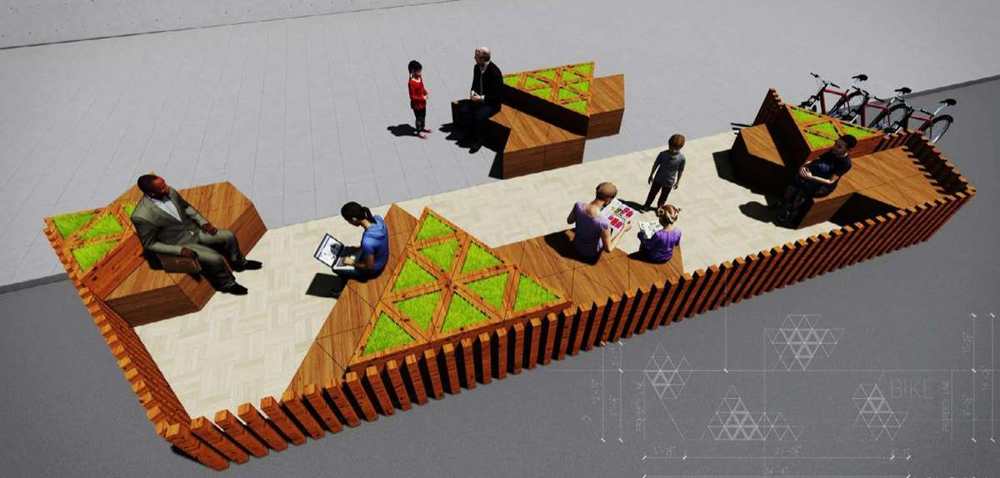
An expandable, portable parklet built from triangular modules that combine into different shapes for planting and seating. All materials are recyclable.

My work
  • Module design
  • 3D model and renderings
Modular parklet rendering
Fazil Ozdas — Portfolio21